 Download PDF EPC
Ballards
30 Hart Street
Henley-on-Thames
Oxfordshire
RG9 2AU


A spacious and versatile detached home offering six bedrooms, dual aspect reception room, sizeable rear garden and off street parking whilst being within easy access of local amenities.
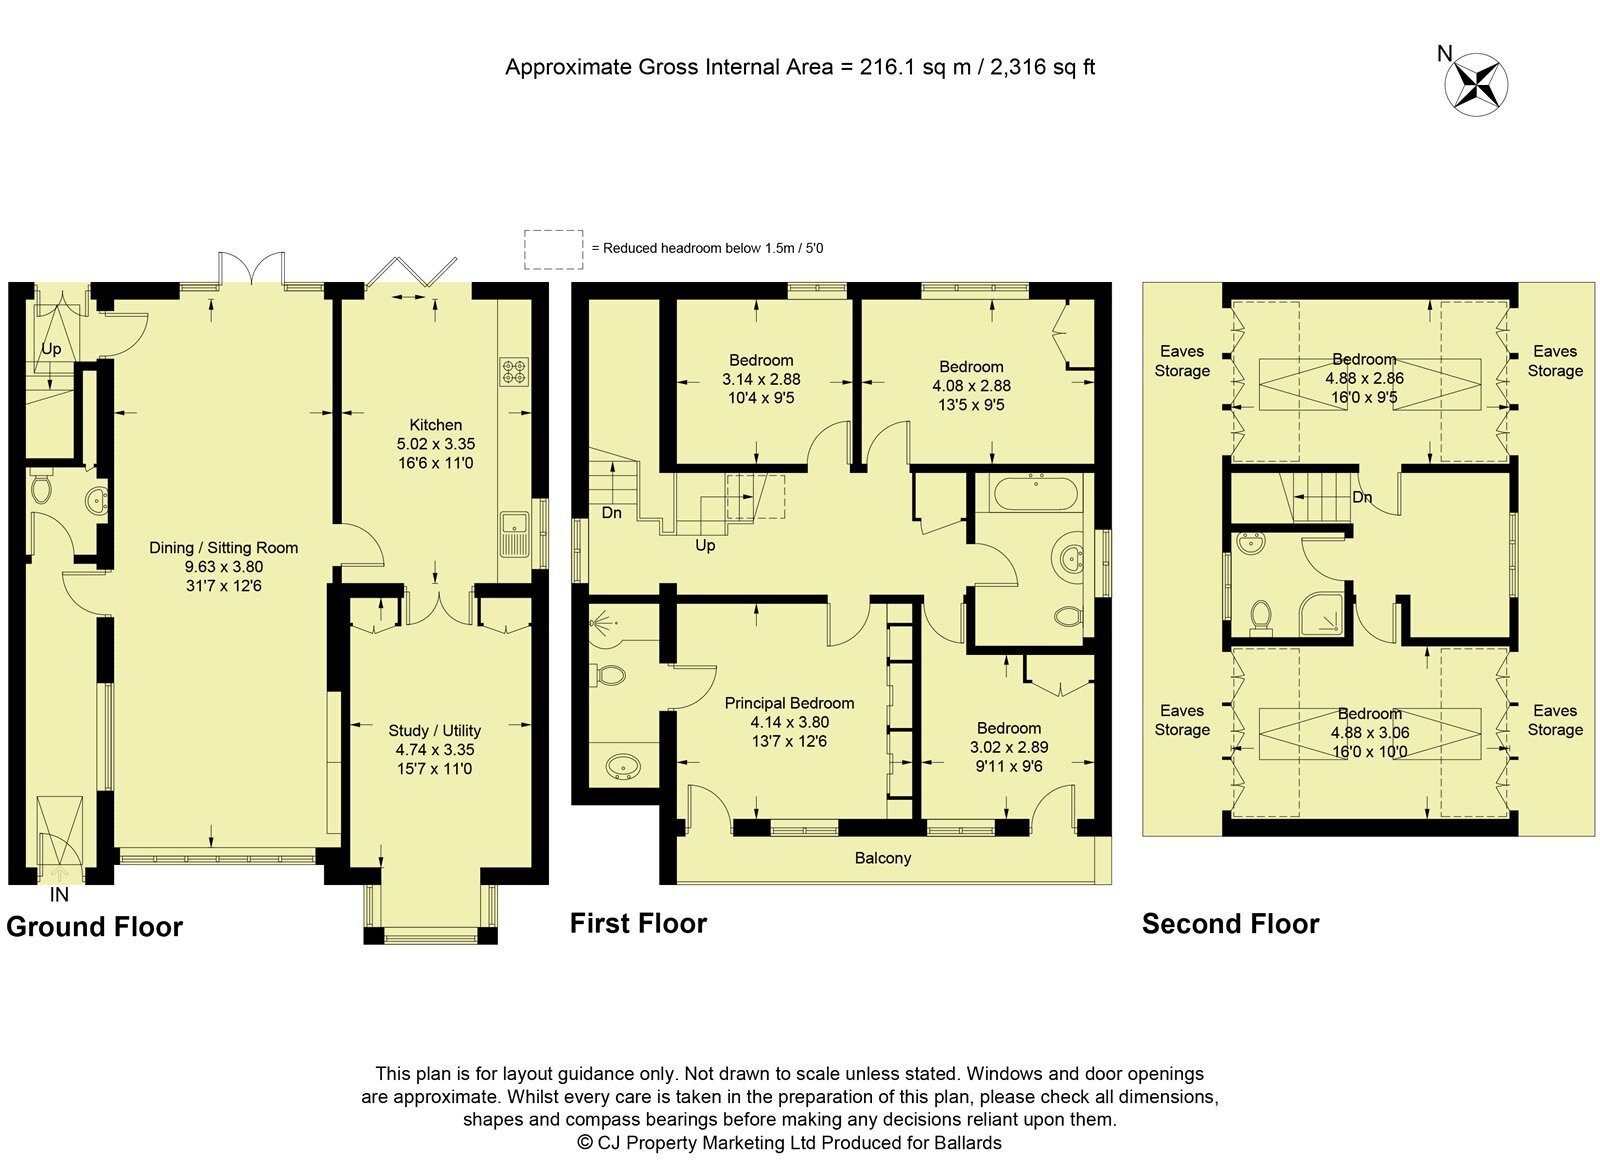
The property is approached via a gravel driveway to the front, providing parking for several vehicles, with side gate access leading through to the rear garden. The main entrance opens into a welcoming dining/sitting room, offering a versatile space for both relaxing and entertaining. The room flows through to the kitchen, which is fitted with a range of units and provides space for appliances. Accessed from the kitchen and set to the front is a useful study/utility room, offering flexibility for home working, hobbies or additional household storage. A ground floor cloakroom completes the accommodation on this level.
To the first floor, there are four bedrooms and a family bathroom. The primary bedroom features fitted wardrobes and an ensuite. The family bathroom is fitted with a bath and over shower, alongside a wash basin and WC. The primary bedroom and adjacent room share access to a front balcony. Stairs rise to the second floor from the landing. The second floor consists of two bedrooms, with eaves storage cupboards, and are served by a shower room. The landing area could provide a useful study or hobby area. This floor could be ideal for guests, older children or those seeking additional privacy.
To the front of the property, a gravel driveway provides ample off-road parking for several vehicles, with side gate access leading to the rear garden. The generous rear garden is fully enclosed, offering a good degree of privacy and making it suitable for families and outdoor entertaining. The garden is predominantly laid to lawn, complemented by a paved patio area that provides an ideal space for outdoor dining, relaxing and enjoying the warmer months.
Fill in the form below to request more information or to request a viewing.


 Send to a friend


