 Download PDF EPC
Thurman Rye
17 Victoria Road
Netley Abbey
Hampshire
SO31 5DG


A wonderful opportunity to acquire this spacious five bedroom detached split level property. Situated in a private gated community of only ten properties in the very sought after location of Fountains Park this is only one of four that backs onto the original fishing lakes to the historic Abbey.
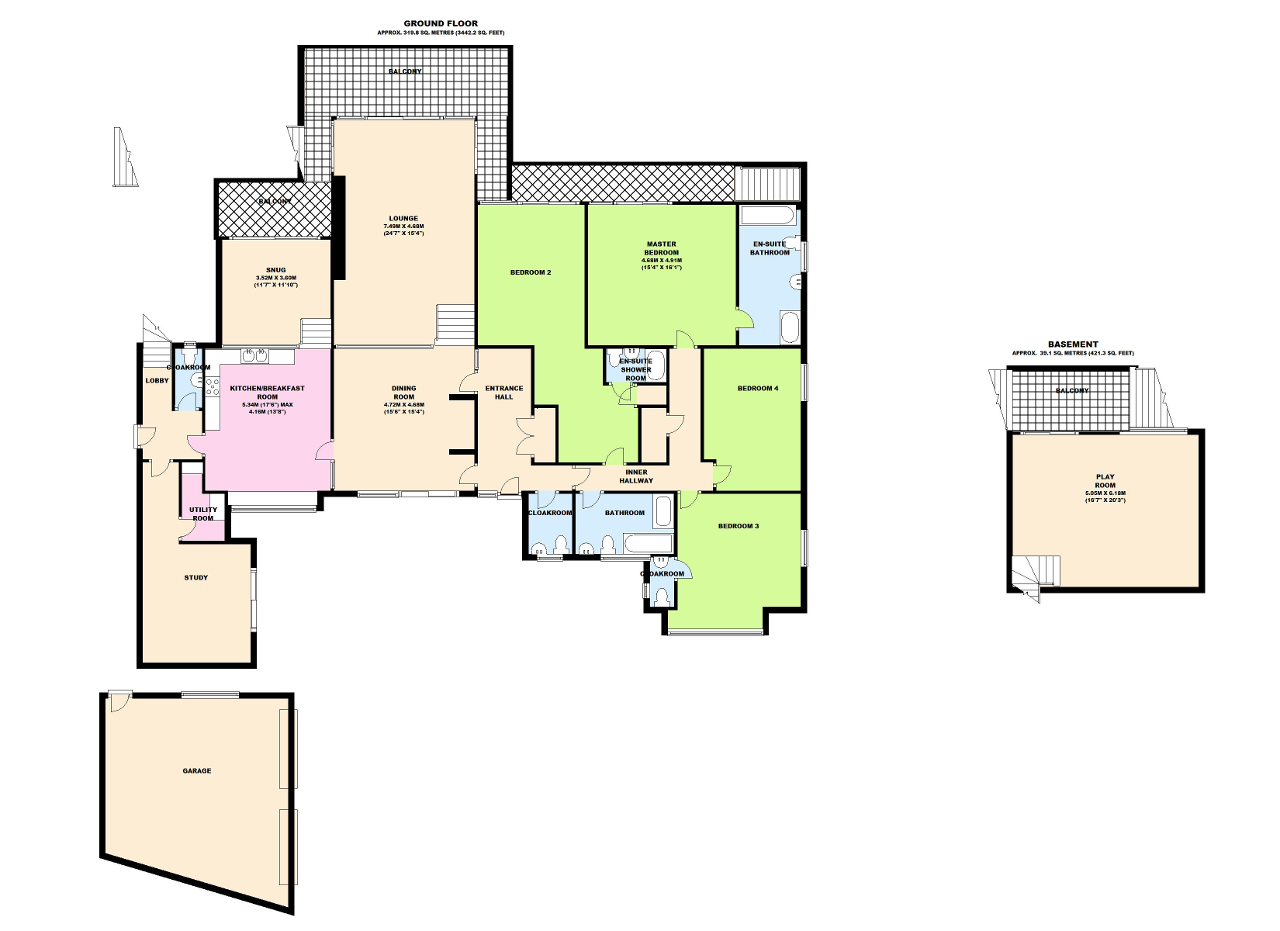
Entrance Hall
Fitted Carpet, double radiator, double wardrobe, glazed oak door and partitioning to dining room.
Cloakroom
6' 6'' x 4' 9'' (2m x 1.46m) Double glazed window to front, low level W/C, pedestal wash hand basin, radiator.
Hallway
Radiator, fitted carpet, doors to all bedrooms.
Dining Room
15' 5'' x 15' 3'' (4.72m x 4.68m) Double glazed sliding patio doors to front aspect, radiator, fitted carpet, oak glazed partition and door to kitchen, oak glazed partition to lounge, inset down lighting, steps down to:
Lounge
24' 6'' x 14' 9'' (7.49m x 4.52m) Fitted carpet, feature brick open fire place with hearth, inset shelving, wall lights, two radiators, wall to wall tinted double glazed sliding patio doors leading to:
Balconys (rear)
Balcony's at varying levels all provide stunning views of the garden and pond.
Kitchen/Breakfast Room
15' 11'' x 13' 7'' (4.86m x 4.16m) Fitted with a matching range of wall mounted eye level and base cupboards and drawers with work surface over. inset stainless steel twin sink and drainer with mixer taps. Corner display shelving, wall mounted plate holder, down lights, inset wine rack, splash back tiling. Space for American style fridge freezer, space and plumbing for dishwasher, range oven with stainless steel extractor hood. Wall mounted gas boiler, oak partition and steps up to:
Snug
11' 9'' x 8' 3'' (3.6m x 2.52m) Fitted carpet, double radiator, double glazed sliding patio doors to balcony.
Games Room
20' 3'' x 16' 6'' (6.19m x 5.04m) Stairs, fitted carpet, radiator, inset lights, double glazed window to rear aspect, double glazed sliding patio doors to balcony.
Lobby
Loft Access, back door leading to steps to rear garden.
Cloakroom
6' 5'' x 2' 11'' (1.96m x 0.9m) Small window to rear, low level W/C, wash hand basin.
Utility Room
8' 7'' x 4' 7'' (2.62m x 1.42m) Space and plumbing for washing machine, space for tumble drier.
Bedroom 5/Study
12' 3'' x 11' 8'' (3.75m x 3.58m) Fitted carpet, Double radiator, Double glazed sliding patio doors to front aspect.
Master Bedroom
16' 1'' x 15' 3'' (4.91m x 4.68m) Fitted carpet, two double radiators, Double glazed sliding patio doors to rear balcony, door to:
En-Suite Bathroom
15' 3'' x 6' 8'' (4.68m x 2.05m) Re fitted four piece suite comprising panelled enclosed bath, low level W/C, pedestal wash hand basin, double shower enclosure with shower over, Double glazed windows to side aspect, double radiator, tiled walls.
Bedroom 2
16' 6'' x 12' 7'' (5.03m x 3.85m) Fitted carpet, three radiators, two velux windows, Double glazed sliding patio doors to balcony, door to:
En-Suite Shower Room
7' 6'' x 3' 10'' (2.29m x 1.19m) Fitted three piece suite comprising double shower, pedestal wash hand basin, low level W/C, tiled floor, part tiled walls, heated towel rail, access to loft hatch.
Bedroom 3
13' 5'' x 12' 0'' (4.09m x 3.67m) Double glazed windows to front and side aspect, fitted carpet, Double radiator, door to:
Cloakroom
Fitted two piece suite comprising wash hand basin, low level W/C, tiled splash backs.
Bedroom Four
14' 10'' x 10' 6'' (4.53m x 3.22m) Double glazed window to side aspect, fitted carpet, radiator.
Family Bathroom
10' 9'' x 6' 6'' (3.28m x 2m) Re Fitted four piece suite comprising panelled enclosed bath, low level W/C, pedestal wash hand basin, tiled double shower enclosure with shower over, wall mounted heated towel rail, radiator, double glazed obscure windows to rear and side aspects.
Front Approach
Private communal drive with electric gated access, gravelled driveway providing plentiful parking for several vehicles, lawn area with shrubs borders.
Double Garage
25' 3'' x 22' 11'' (7.7m x 7m) Detached double garage with cavity wall construction which subject to planning consent could be incorporated into accommodation, up and over doors, power and light, rear courtesy door.
Rear Garden
Idyllic lakeside outlook, mainly laid to lawn with mature trees and shrubs backing onto lake.
Basement Store Room
26' 2'' x 5' 2'' (8m x 1.6m) Brick built basement storage room ideal for garden machinery with light and power, area for logs to be stored.
Fill in the form below to request more information or to request a viewing.


 Send to a friend