 Download PDF EPC
Crapper & Haigh
9-11 Figtree Lane
Sheffield
S1 2DJ


ONLY A FULL INTERNAL INSPECTION WILL REVEAL THE EXTENT OF THE ACCOMMODATION WHICH THIS GAS CENTRALLY HEATED AND PART DOUBLE GLAZED FOUR BEDROOM THREE STOREY MAISONETTE HAS TO OFFER EPC RATING E
Looking out over Glossop Road, only a stones throw from Sheffield University Main Campus, and also within walking distance of the Hallamshire Hospital, Children’s Hospital and Weston Park Hospital.
The property offers spacious accommodation which has been newly redecorated and, whilst available to Let on an UnFurnished basis, is carpeted throughout.
With the benefit of gas fired small bore central heating, the accommodation comprises:-
ENTRANCE HALL.
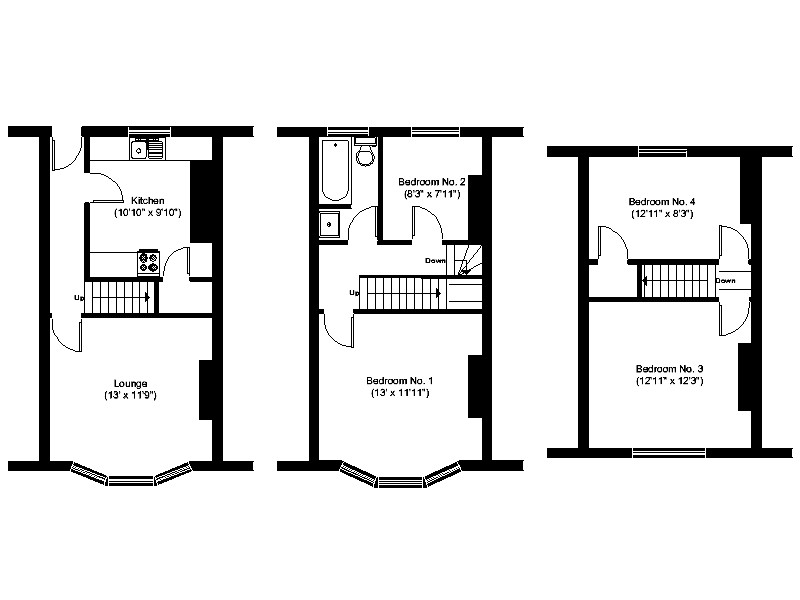
LOUNGE (about 13’ x 11’6”) having a window looking out over Glossop Road and a period slate cast and tile fireplace surround. A picture rail to the walls.
KITCHEN (about 10’10” x 9’6”) having a stainless steel sink unit set into a working surface with cupboards and drawers below together with space, plumbing and drainage for an automatic washing machine. Facing is a matching working surface with a built in brushed metal finish oven and hob and space for a refrigerator. A range of wall cupboards over. The original range has been retained as a decorative feature and there are a range of alcove cupboards to one side. A wall mounted gas fired central heating boiler and a useful understairs STORE/PANTRY.
LANDING.
BEDROOM NO.1 (about 13’ x 11’8”) looking to the front of the property and having a period fireplace surround.
BEDROOM NO.2 (about 8’3” x 7’11”) being to the rear and having a period fireplace surround.
BATHROOM/W.C., having a modern white suite with chrome fittings comprising panel bath, with mains shower over, pedestal wash hand basin and low flush W.C. The walls are part ceramic tiled.
LANDING with Velux roof light.
BEDROOM NO.3 (about 12’11” x 11’8”) having a period fireplace surround and a closet off.
BEDROOM NO.4 (about 12’11” x 8’3”) looking to the rear.
A small BALCONY AREA subject to Cross Rights for Occupiers of adjoining properties.
TENURE The property is available to let on an unfurnished basis by way of an Assured Periodic Tenancy at a rent of £995 per calendar month exclusive. The Tenants will be responsible for payment of Council Tax, Water Rates and Utility Bills direct.
RATING ASSESSMENT We are verbally advised by the Local Authority that the property is assessed for Council Tax purposes to Band A.
INVENTORY An Inventory of Contents and Schedule on Condition will be prepared for attaching to the Lease.
DEPOSIT A Deposit of £1125 will be required to be held against possible breakage or damage.
VIEWING To view and for any additional information please contact the Sole Letting Agents:- Messrs. Crapper & Haigh, Chartered Valuation Surveyors, Auctioneers & Estate Agents, 9-11 Figtree Lane, Sheffield.S1.2DJ.
(9/26)
Fill in the form below to request more information or to request a viewing.


 Send to a friend