Two double bedroom mews styled house within a gated development, just moments from Brighton station. An abnormally large garden for the city centre and parking with the ability to remodel and put your own stamp on a beautiful period property.
Entrance
Double gated entrance from street allowing private car access, allocated parking with property, door entry system
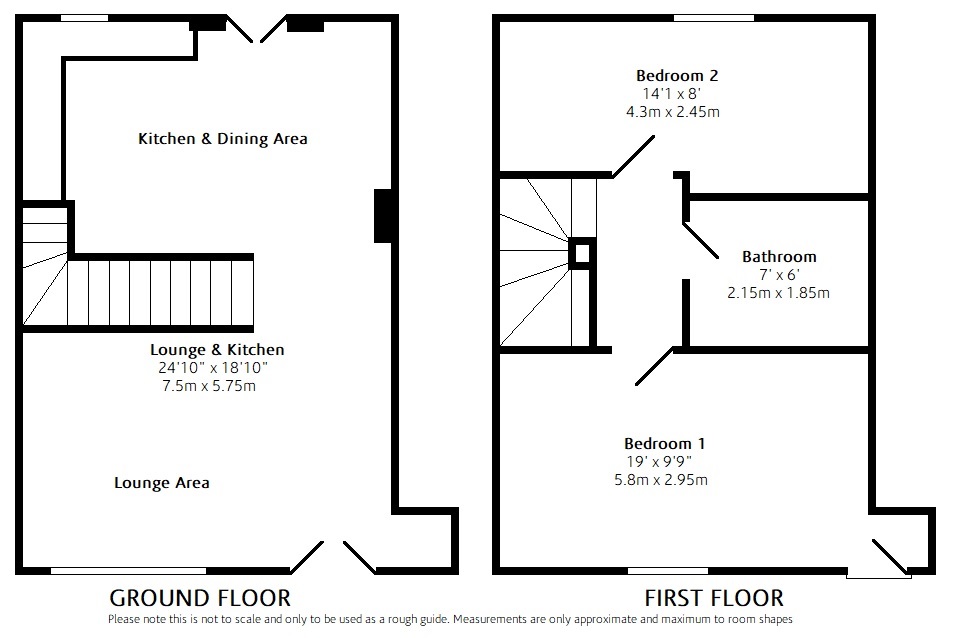
Lounge & Kitchen
24'10” x 18'10” (7.5m x 5.75m) (ceiling height 12'7” / 3.8m)
Lounge Area: Double timber doors with window over, large timber double glazed windows, radiator, fuse board, under stairs storage cupboard, central stair case with timber bannister and space under
Kitchen/dining Area: Double opening timber double glazed doors leading to garden, timber double glazed sash window, large space for dining area, radiator, wood effect fitted kitchen with work top over base units, integral fridge freezer, gas 4 ring hob, electric oven, integral extractor hood, stainless steel bowl & drainer, Worcester combination boiler, space and plumbing for washing machine
Garden
32' x 13'9” (9.2m x 4.2m)
Laid to pavers, shed, walled and fenced to surround, exterior tap, exterior light
Stairs & Landing
Central staircase from ground floor with timber bannisters
Bedroom 2 (rear)
14'1” x 8' (4.3m x 2.45m)
Window, radiator
Bathroom
7' x 6' (2.15m x 1.85m)
Hand basin and pedestal, bath with mixer tapa and handheld shower head, loft access hatch, vent, WC and cistern, radiator
Bedroom 1 (front)
19' x 9'9”(5.8m x 2.95m)
Window, radiator, door leading to Juliet balcony
EPC PENDING. ALL MEASUREMENTS ARE MAXIMUM TO ROOM SHAPES AND APPROXIMATE
