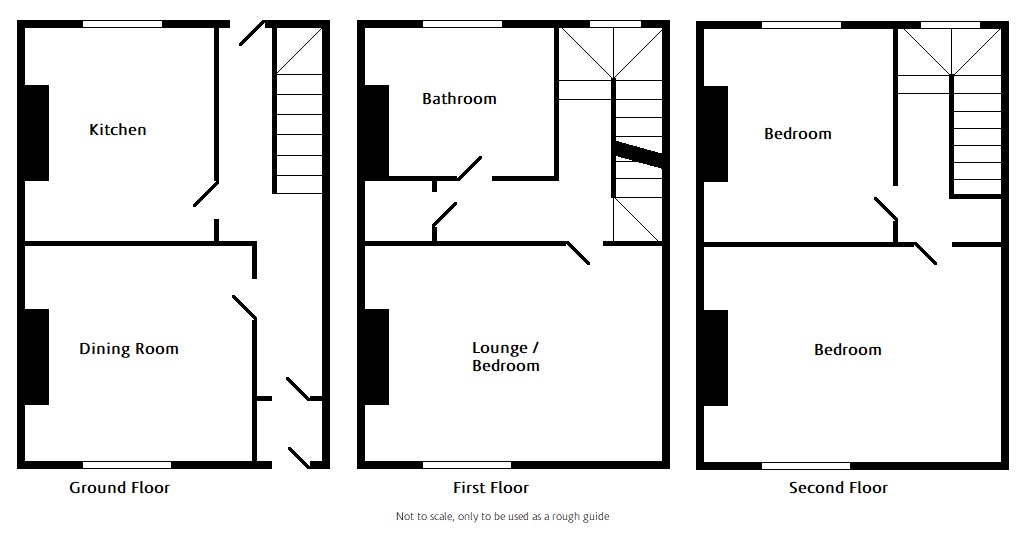
A charming beautiful period property located moments from the train station on a favoured and pretty street. 3 Queens Gardens offers three floors of property, without any basement and a westerly facing courtyard, making it a rare find in the North Laine.
Hallway
Timber front door with window over, separate porch area upon entry with secondary door into hallway, 2x radiators, high level cupboard housing electric meter & fuse board, cupboard housing gas meter, under stairs storage cupboard, thermostat, engineered flooring
Dining Room
11'5” x 10'6” (3.5m x 3.2m)
Engineered flooring continues, double glazed sash window, radiator, feature fireplace, wall light, coving
Kitchen
10'3” x 8'6” (3.1m x 2.6m)
Amtico flooring, wall and base units with block wood work tops, integral fridge, tiled splash back, coving, gas 4 ring hob, electric oven, ceramic sink with mixer tap, sash window, space & plumbing for 2x appliances, combination boiler
Garden
14'9” x 10'4” (4.5m x 3.15m)
Walled boundaries, external light, exterior tap, island stone flooring
First Floor Landing
Timber balustrades, sash window, cupboard housing water tank
Bathroom
8'5” x 6'8” (2.55m x 2.05m)
Cast iron bath with shower over, hand basin and pedestal, WC and cistern, sash window, radiator
Lounge / Bedroom 3
13'11” x 11'3” (4.25m x 3.4m)
Feature fireplace, double glazed sash window, radiator, coving, dado rail
Second Floor Landing
Timber sash window, loft access hatch, timber balustrades
Bedroom 1
13'8” x 11'4” (4.15m x 3.45m)
Double glazed sash window, radiator, full width floor to ceiling fitted wardrobes
Bedroom 2
10'5” x 8'6” (3.15m x 2.6m)
Sash widow, radiator, wardrobe to recess, shelving and storage to recess




 Send to a friend