
Goadsby
31 Castle Street
Salisbury
Wiltshire
SP1 1TT
01722 323444





EXTENDED FAMILY HOME ENJOYING ACCESS TO AN ATTRACTIVE PRIVATE RESIDENTS ONLY AREA - The property has been significantly enhanced and offers extremely well proportioned accommodation throughout.
FOUR BEDROOM FAMILY HOME.
A substantial extended and modernised four bedroom link detached home in a particularly sought after location in Laverstock offered to the market by motivated sellers who have secured a property to purchase.
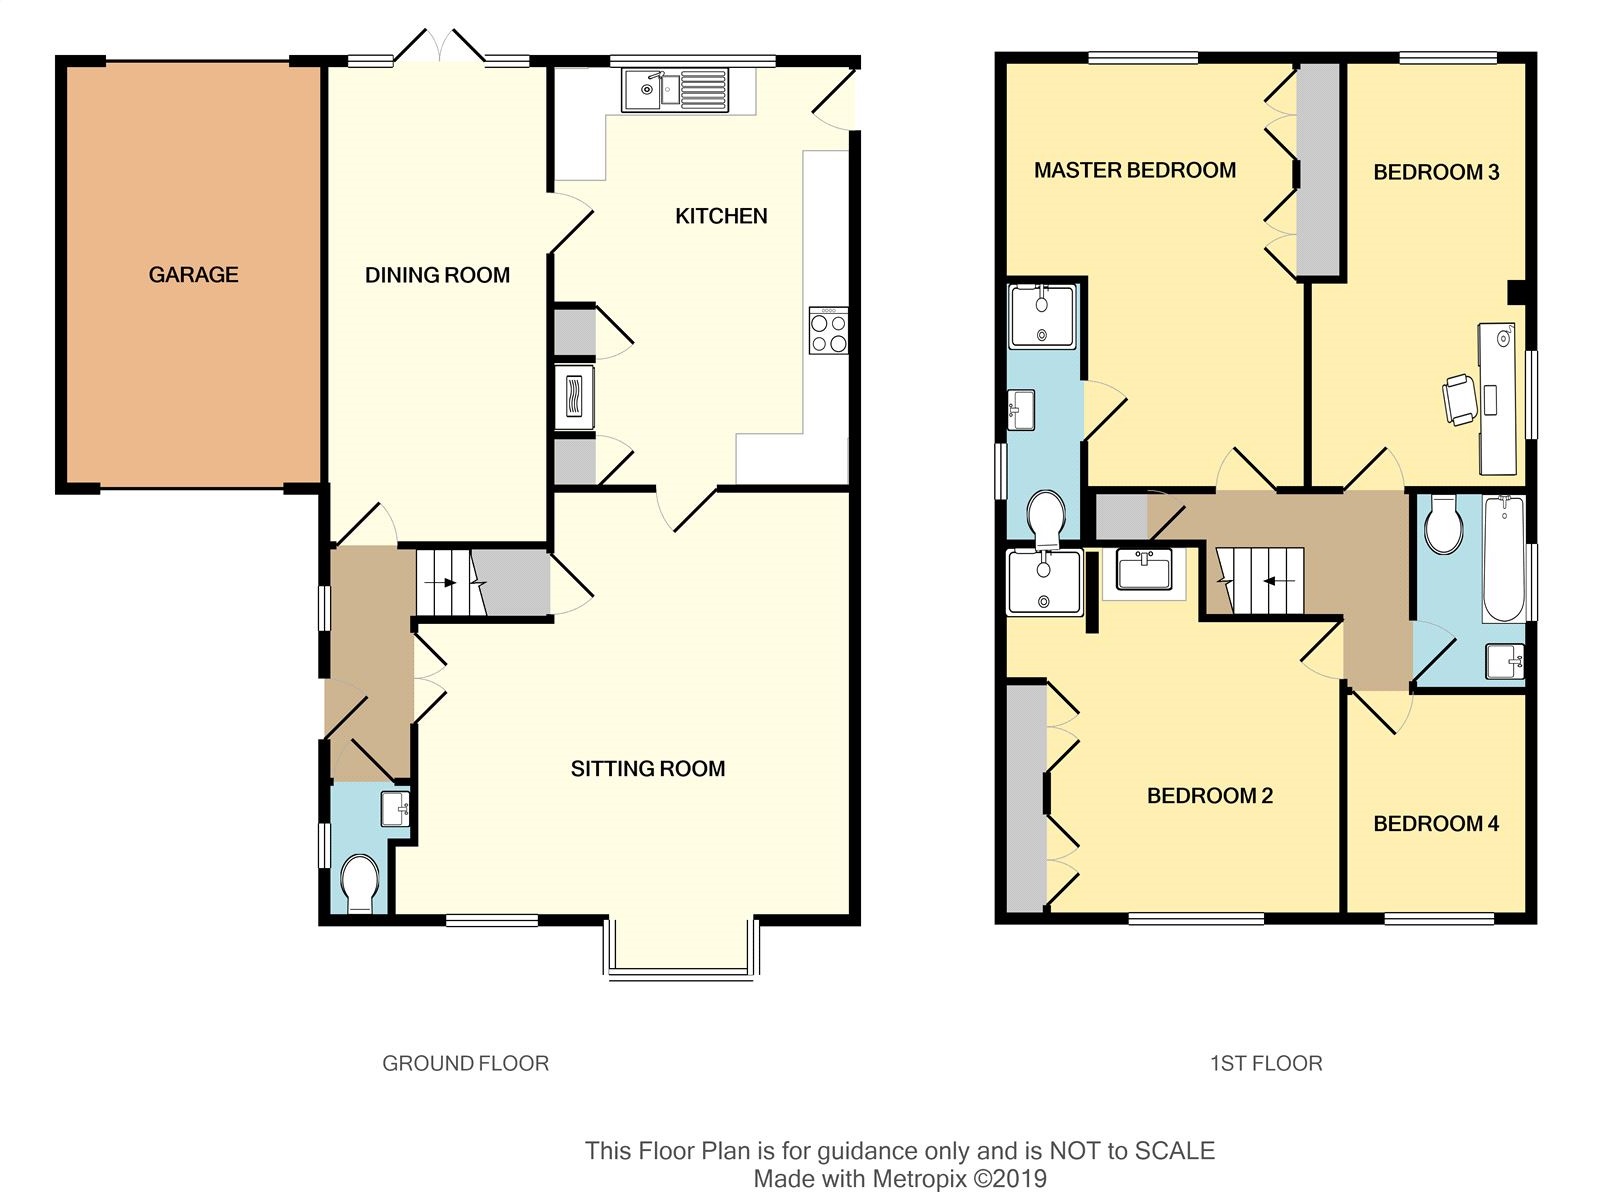
Internally the property is presented in superb decorative order throughout and boasts a wealth of accommodation over two floors. The ground floor briefly comprises sitting room, dining room, kitchen, ground floor W.C and the first floor comprises four well proportioned bedrooms, the master bedroom being serviced by an en suite shower room and a family bathroom.
The sitting room is of a particularly good size with UPVC double glazed window to front as well as UPVC double glazed bay window. There is a sizeable under-stairs storage cupboard and convenient access into the kitchen.
The kitchen is a particular feature of the property having been updated by the current owners and enjoys a wealth of countertop with inset one and a half sink with drainer, inset four ring induction Neff hob with extractor over, double eye level Bosch oven, an array of drawers, under counter units and eye-level cabinets, splashbacks and space for full size dishwasher, space for a washing machine and space for an American style fridge / freezer. From the kitchen there is access into the garden and an attractive outlook through the UPVC double glazed window. A door also gives convenient access to the superb size dining room which also enjoys direct access into the garden and can accommodate a large family dining table.
The ground floor accommodation is completed by way of a useful W.C with low level W.C, wall mounted hand basin and UPVC double glazed window to side.
To the first floor there is loft access with a fixed loft ladder attached and a family bathroom with UPVC double glazed obscured window to side and a suite comprising low level W.C, pedestal wash hand basin and large bath.
The master bedroom is of a good size and is fitted with a range of wardrobes. It enjoys an attractive outlook over the garden to the rear and is serviced by an en suite shower room with low level W.C, wall mounted wash hand basin with splashback and step-in fully tiled shower cubicle.
The second bedroom is also fitted with a range of wardrobes and benefits from having an inset sink and archway through to a shower area with fully tiled shower cubicle.
The third bedroom is dual aspect with UPVC double glazed window to rear and side and wall mounted storage. This bedroom could double up as a study as there is a good area to accommodate a desk or similar.
The fourth bedroom has a front facing aspect and benefits from having wall mounted storage cabinets.
To the front of the property there is a paved driveway providing parking for multiple vehicles, and an attached garage with power and lighting and up and over door to front and rear. There is access to the side and the rear garden is predominantly laid to areas of lawn and patio bordered by wooden fencing and brick wall.
Residents of Bishops Mead additionally benefit from having access to private land to the rear of Bishops Mead where there are park benches and a delightful aspect over the river and pastures beyond. There is a small annual charge.
Further benefits include UPVC double glazing and gas central heating throughout. For more information please contact Goadsby Estate Agents in Salisbury.
Sitting Room 5.82m (19'1) Max x 5.11m (16'9) Max
Dining Room 5.84m (19'2) x 2.79m (9'2)
Kitchen 5.31m (17'5) x 2.97m (9'9)
Master Bedroom 4.95m (16'3) Max x 3.43m (11'3) Max
En-Suite
Bedroom 2 3.63m (11'11) x 2.77m (9'1)
Bedroom 3 5.21m (17'1) x 2.59m (8'6) Max
Bedroom 4 2.74m (9'0) x 2.31m (7'7)
Family Bathroom 2.62m (8'7) x 1.35m (4'5)
Garage 5.21m (17'1) x 3.07m (10'1)
We are awaiting verification of these details by the seller(s).
Fill in the form below to request more information or to request a viewing.


 Send to a friend