
Goadsby
6 West Street
Blandford
Dorset
DT11 7AJ
01258 489049


FOUR BEDROOM FAMILY HOME IN A POPULAR RESIDENTIAL AREA. Offered to the market with no forward chain.
OFFERING A KITCHEN/DINING ROOM AND AN IMPRESSIVE MASTER BEDROOM WITH EN-SUITE SHOWER ROOM
Located on the outskirts of Blandford town on a popular established development, this spacious four bedroom family home is offered to the market with no forward chain.
The property is situated close to a communal green space with a well equipped children's play area, there is a supermarket within walking distance and there are regular buses close by.
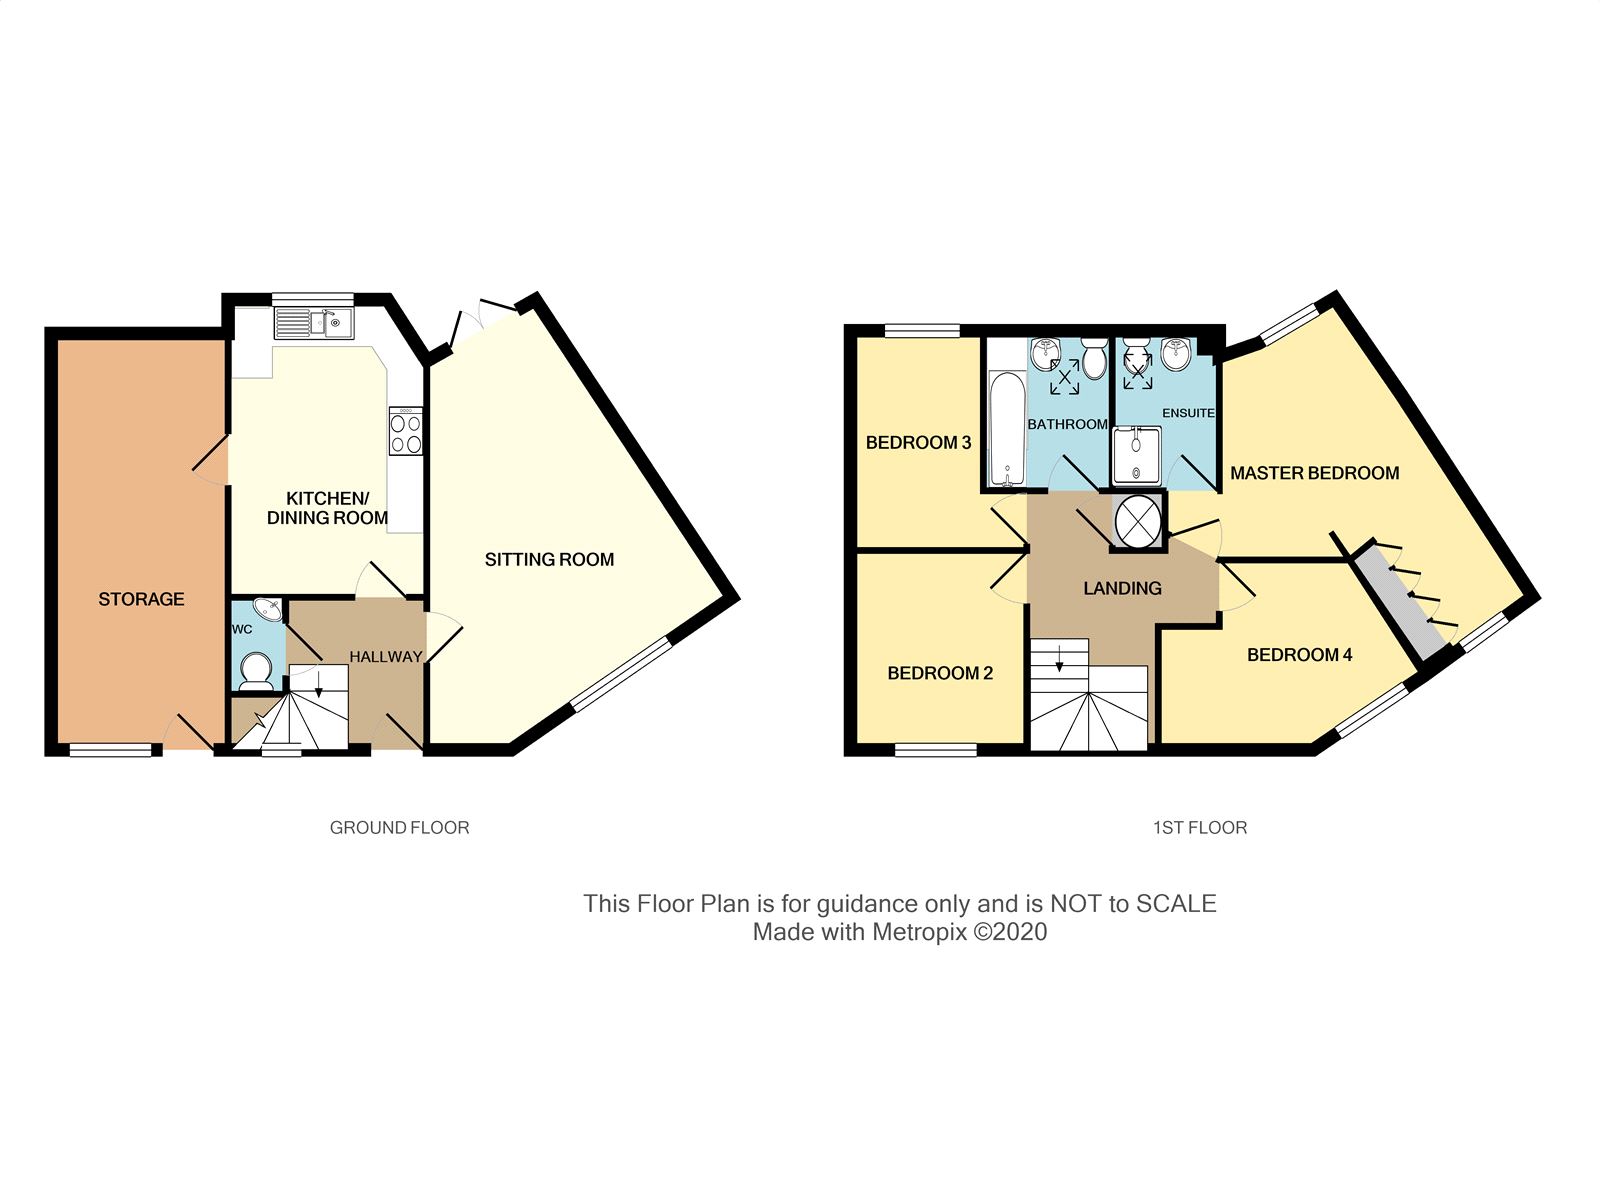
A small walled front garden leads to the front door protected by a canopy porch. The hallway, with cloakroom, lead into the dual aspect sitting room. This irregular shaped room is tastefully decorated with a feature fireplace and French doors onto the garden.
Adjacent to the sitting room is a kitchen/dining room fitted with a range of wood effect units with tiled splashbacks, stainless steel sink and drainer, plumbing for a washing machine and dishwasher.
There is a built in oven and gas hob and this room has ample space for a freestanding fridge freezer and a decent sized table and chairs. A door leads through to the former garage which has a window and door to the front aspect.
Upstairs there is a spacious master bedroom with en-suite shower room, with a skylight,t and fitted wardobes. There are three further bedrooms and a family bathroom with a modern white suite and tiling, with over bath shower and glass screen. This room also has a skylight.
The rear garden is mainly laid to lawn with a small patio, and a further decked area for seating.
Sitting/Dining Room 6.29m (20'8) min. Irregular Shaped x 5.92m (19'5) max
Kitchen/Breakfast Room 4.45m (14'7) x 2.96m (9'9)
Master Bedroom 5.96m (19'7) max. Irregular shaped x 2.94m (9'8) max
En-suite 2.17m (7'1) x 1.68m (5'6)
Bedroom 2 2.69m (8'10) x 2.89m (9'6)
Bedroom 3 3.17m (10'5) x 2.14m (7'0) min
Bedroom 4 2.69m (8'10) max x 2.22m (7'3) min
Bathroom 1.92m (6'4) max x 1.87m (6'2)
Fill in the form below to request more information or to request a viewing.


 Send to a friend