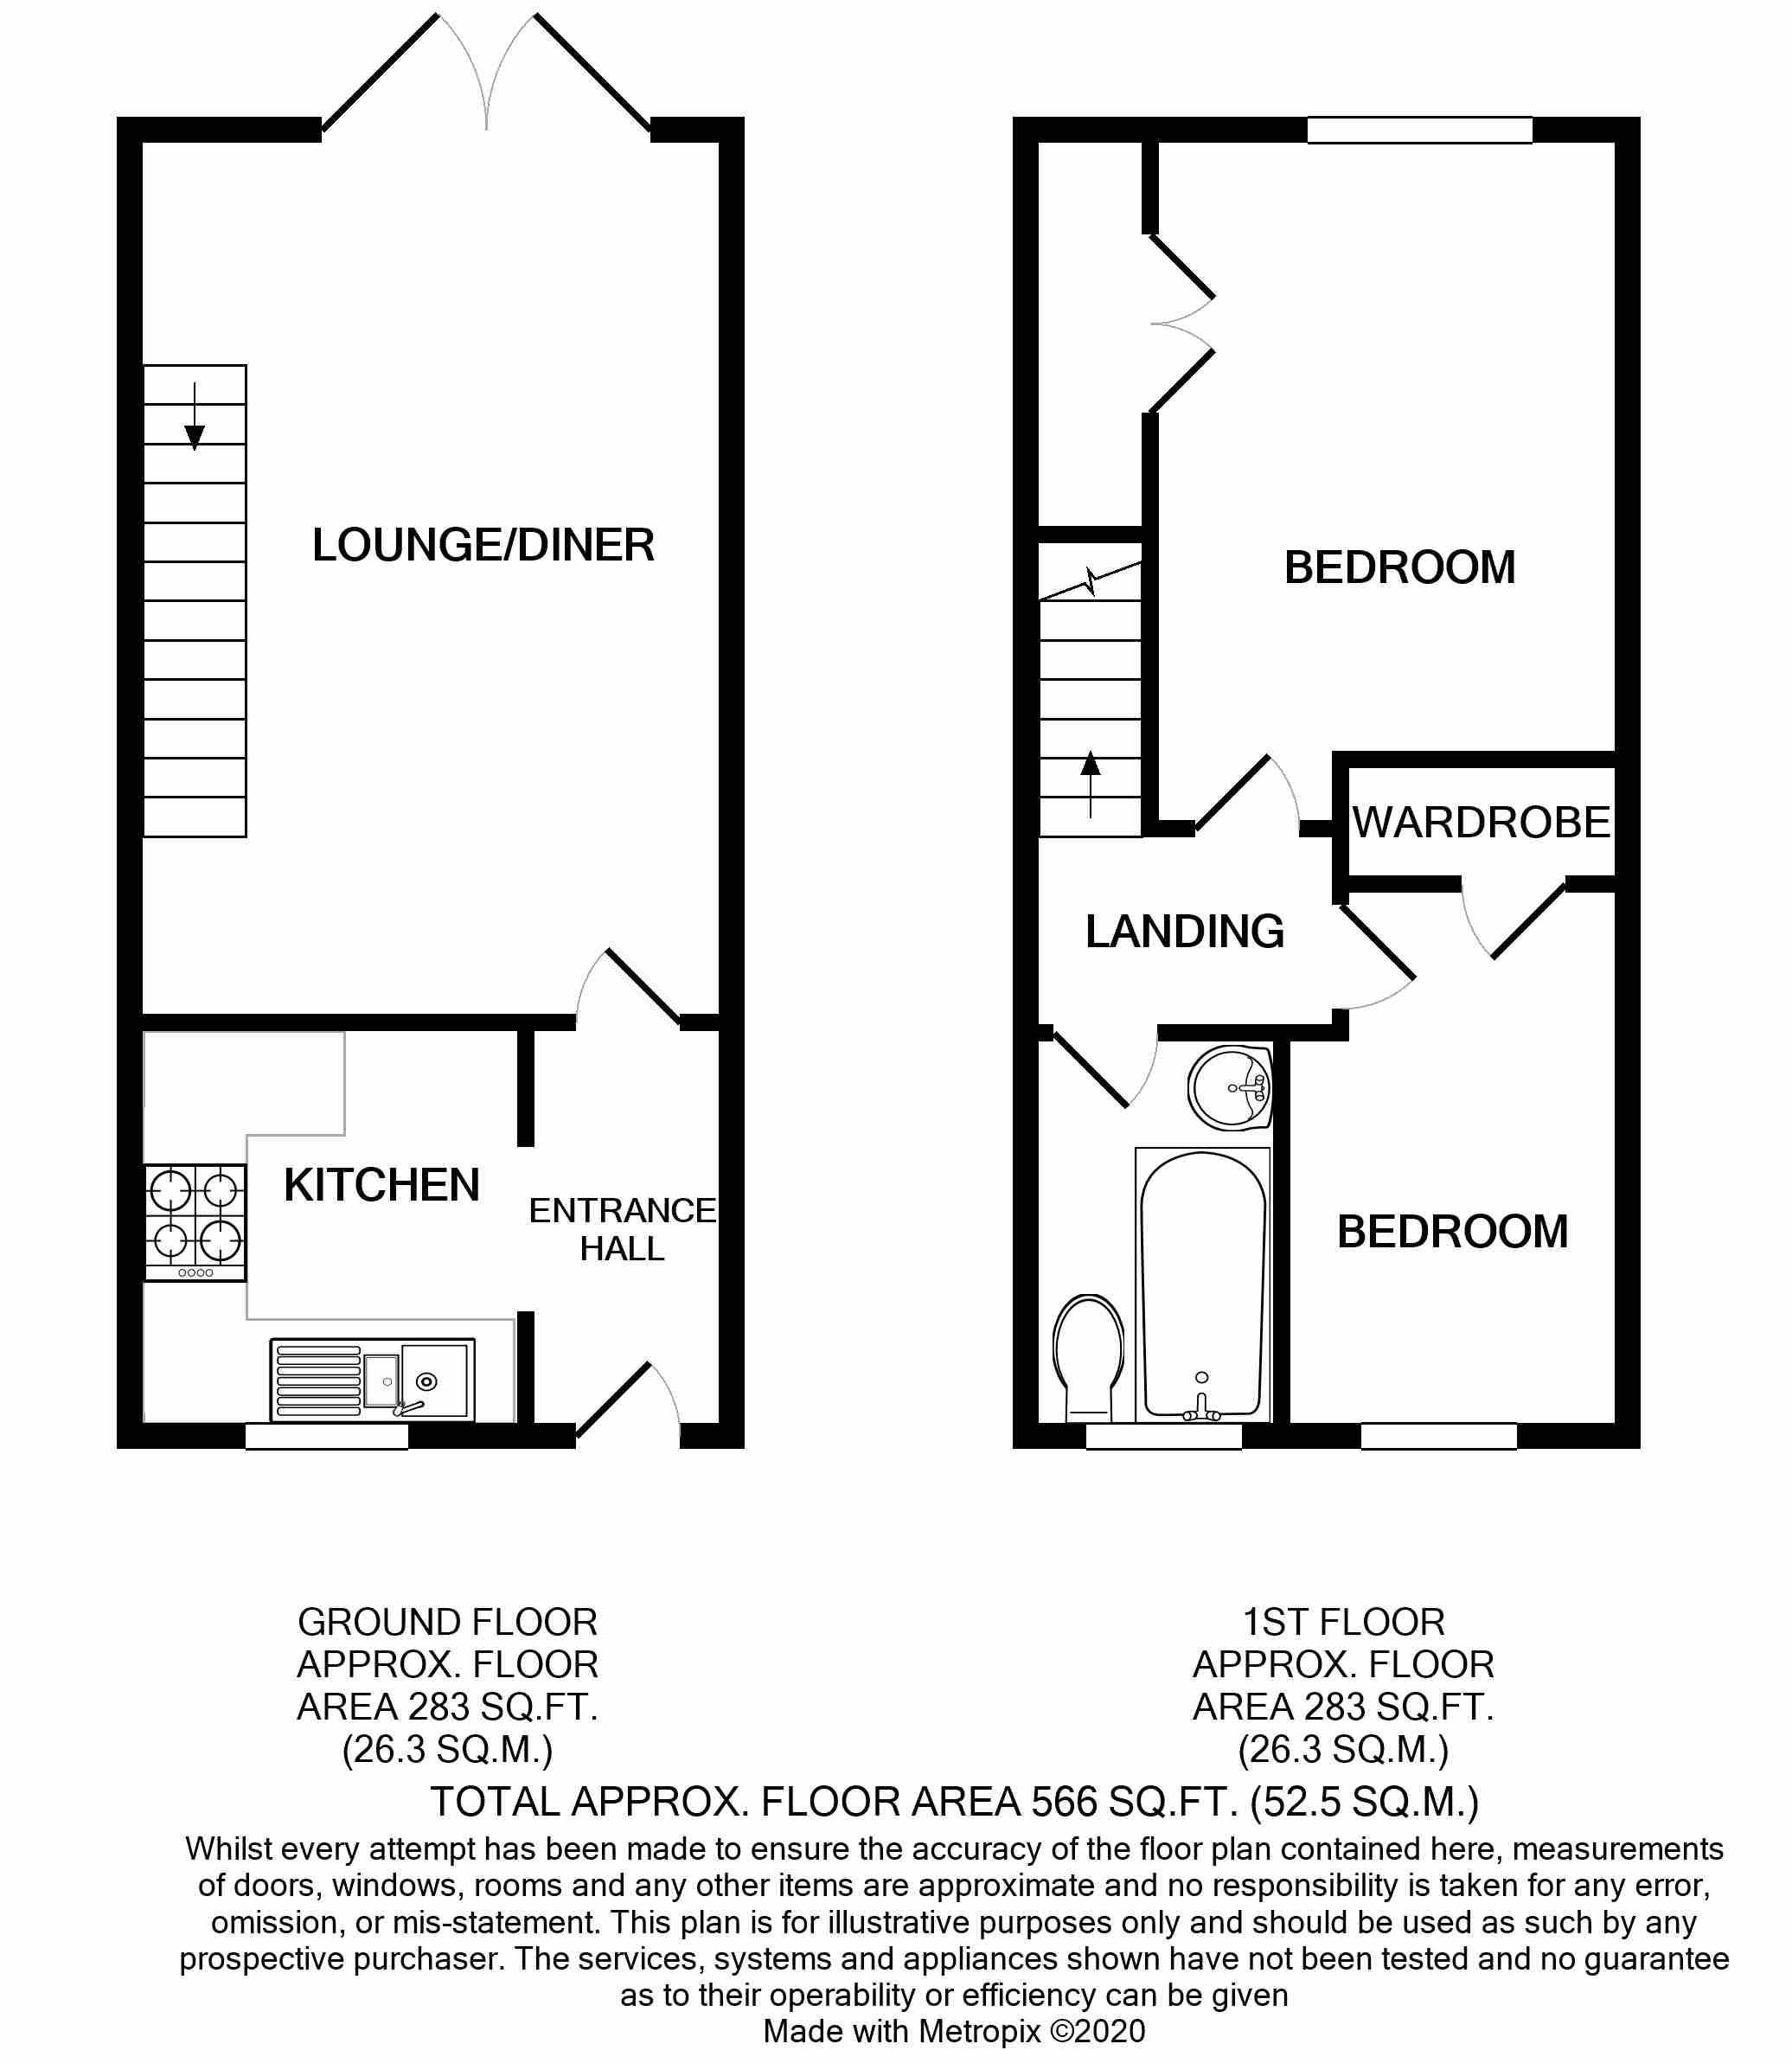
Coming to the open market for the first time since it was built some thirty years ago, this fantastic two bedroom property with a garage is the ideal purchase for either a buy to let investor or a first time buyer. The property boasts a generously sized rear garden with a sunny, southerly aspect, as well as it's own garage with power supply and driveway. The internal accommodation briefly comprises of light and airy kitchen, a spacious lounge/diner overlooking the beautifully kept rear garden. On the first floor the property has two bedrooms, both with fitted wardrobes as well as a three piece bathroom suite. Situated at the bottom of a quiet peaceful cul-de-sac in Horton Heath, this special home is offered with no onward chain and therefore an early viewing is strongly recommended to avoid any disappointment.
Entrance Hall
Laminate flooring, fuse box, textured ceiling, access to kitchen and lounge.
Kitchen 2.39m (7'10) x 2.41m (7'11)
Single glazed window to front elevation, laminate flooring, range of eye and base level units, boiler, textured ceiling.
Lounge 5.08m (16'8) x 3.61m (11'10)
Laminate flooring, stairs to first floor, textured ceiling, access to rear garden via UPVC double glazed sliding door, radiator.
First Floor Landing
Doors to bedrooms and bathroom.
Bathroom 1.47m (4'10) x 2.31m (7'7)
Single glazed window to front elevation, suite comprising of panel enclosed bath, wash hand basin, and low level WC, wood effect laminate flooring, textured ceiling, radiator.
Bedroom Two 2.06m (6'9) x 3.18m (10'5)
Single glazed window to front elevation, airing cupboard/wardrobe, carpeted, textured ceiling, radiator.
Master Bedroom 3.63m (11'11) x 2.67m (8'9)
Single glazed window to rear elevation, fitted double wardrobe, wood effect laminate, textured ceiling, radiator.
Garden
South facing, mainly laid to lawn, patio, shingling, shed area, access to garage.
Garage 1.83m (6'0) x 2.41m (7'11)
Overhead storage, up and over door, power and light, rear door access.
Parking
Driveway parking next to the house.
EPC Rating C
Council Tax Band C
Agent Note
Please note the seller has instructed us to financially verify any potential buyer prior to acceptance of an offer and the home being withdrawn from the market.
Disclaimer
'Fitted appliances, electrical, plumbing and drainage services have not been checked. These particulars are believed to be correct but their accuracy is not guaranteed. They do not constitute an offer or contract'.




 Send to a friend
