This stunning property is available to let immediately and occupies an enviable location in the prestigious Egglescliffe village. Ideally suited to a professional family who are looking for a larger modern property close to local amenities and commuter routes. Located just a short walk from the popular Pot and Glass village pub, the cosmopolitan Yarm high street, and Ofsted outstanding primary and secondary schools.
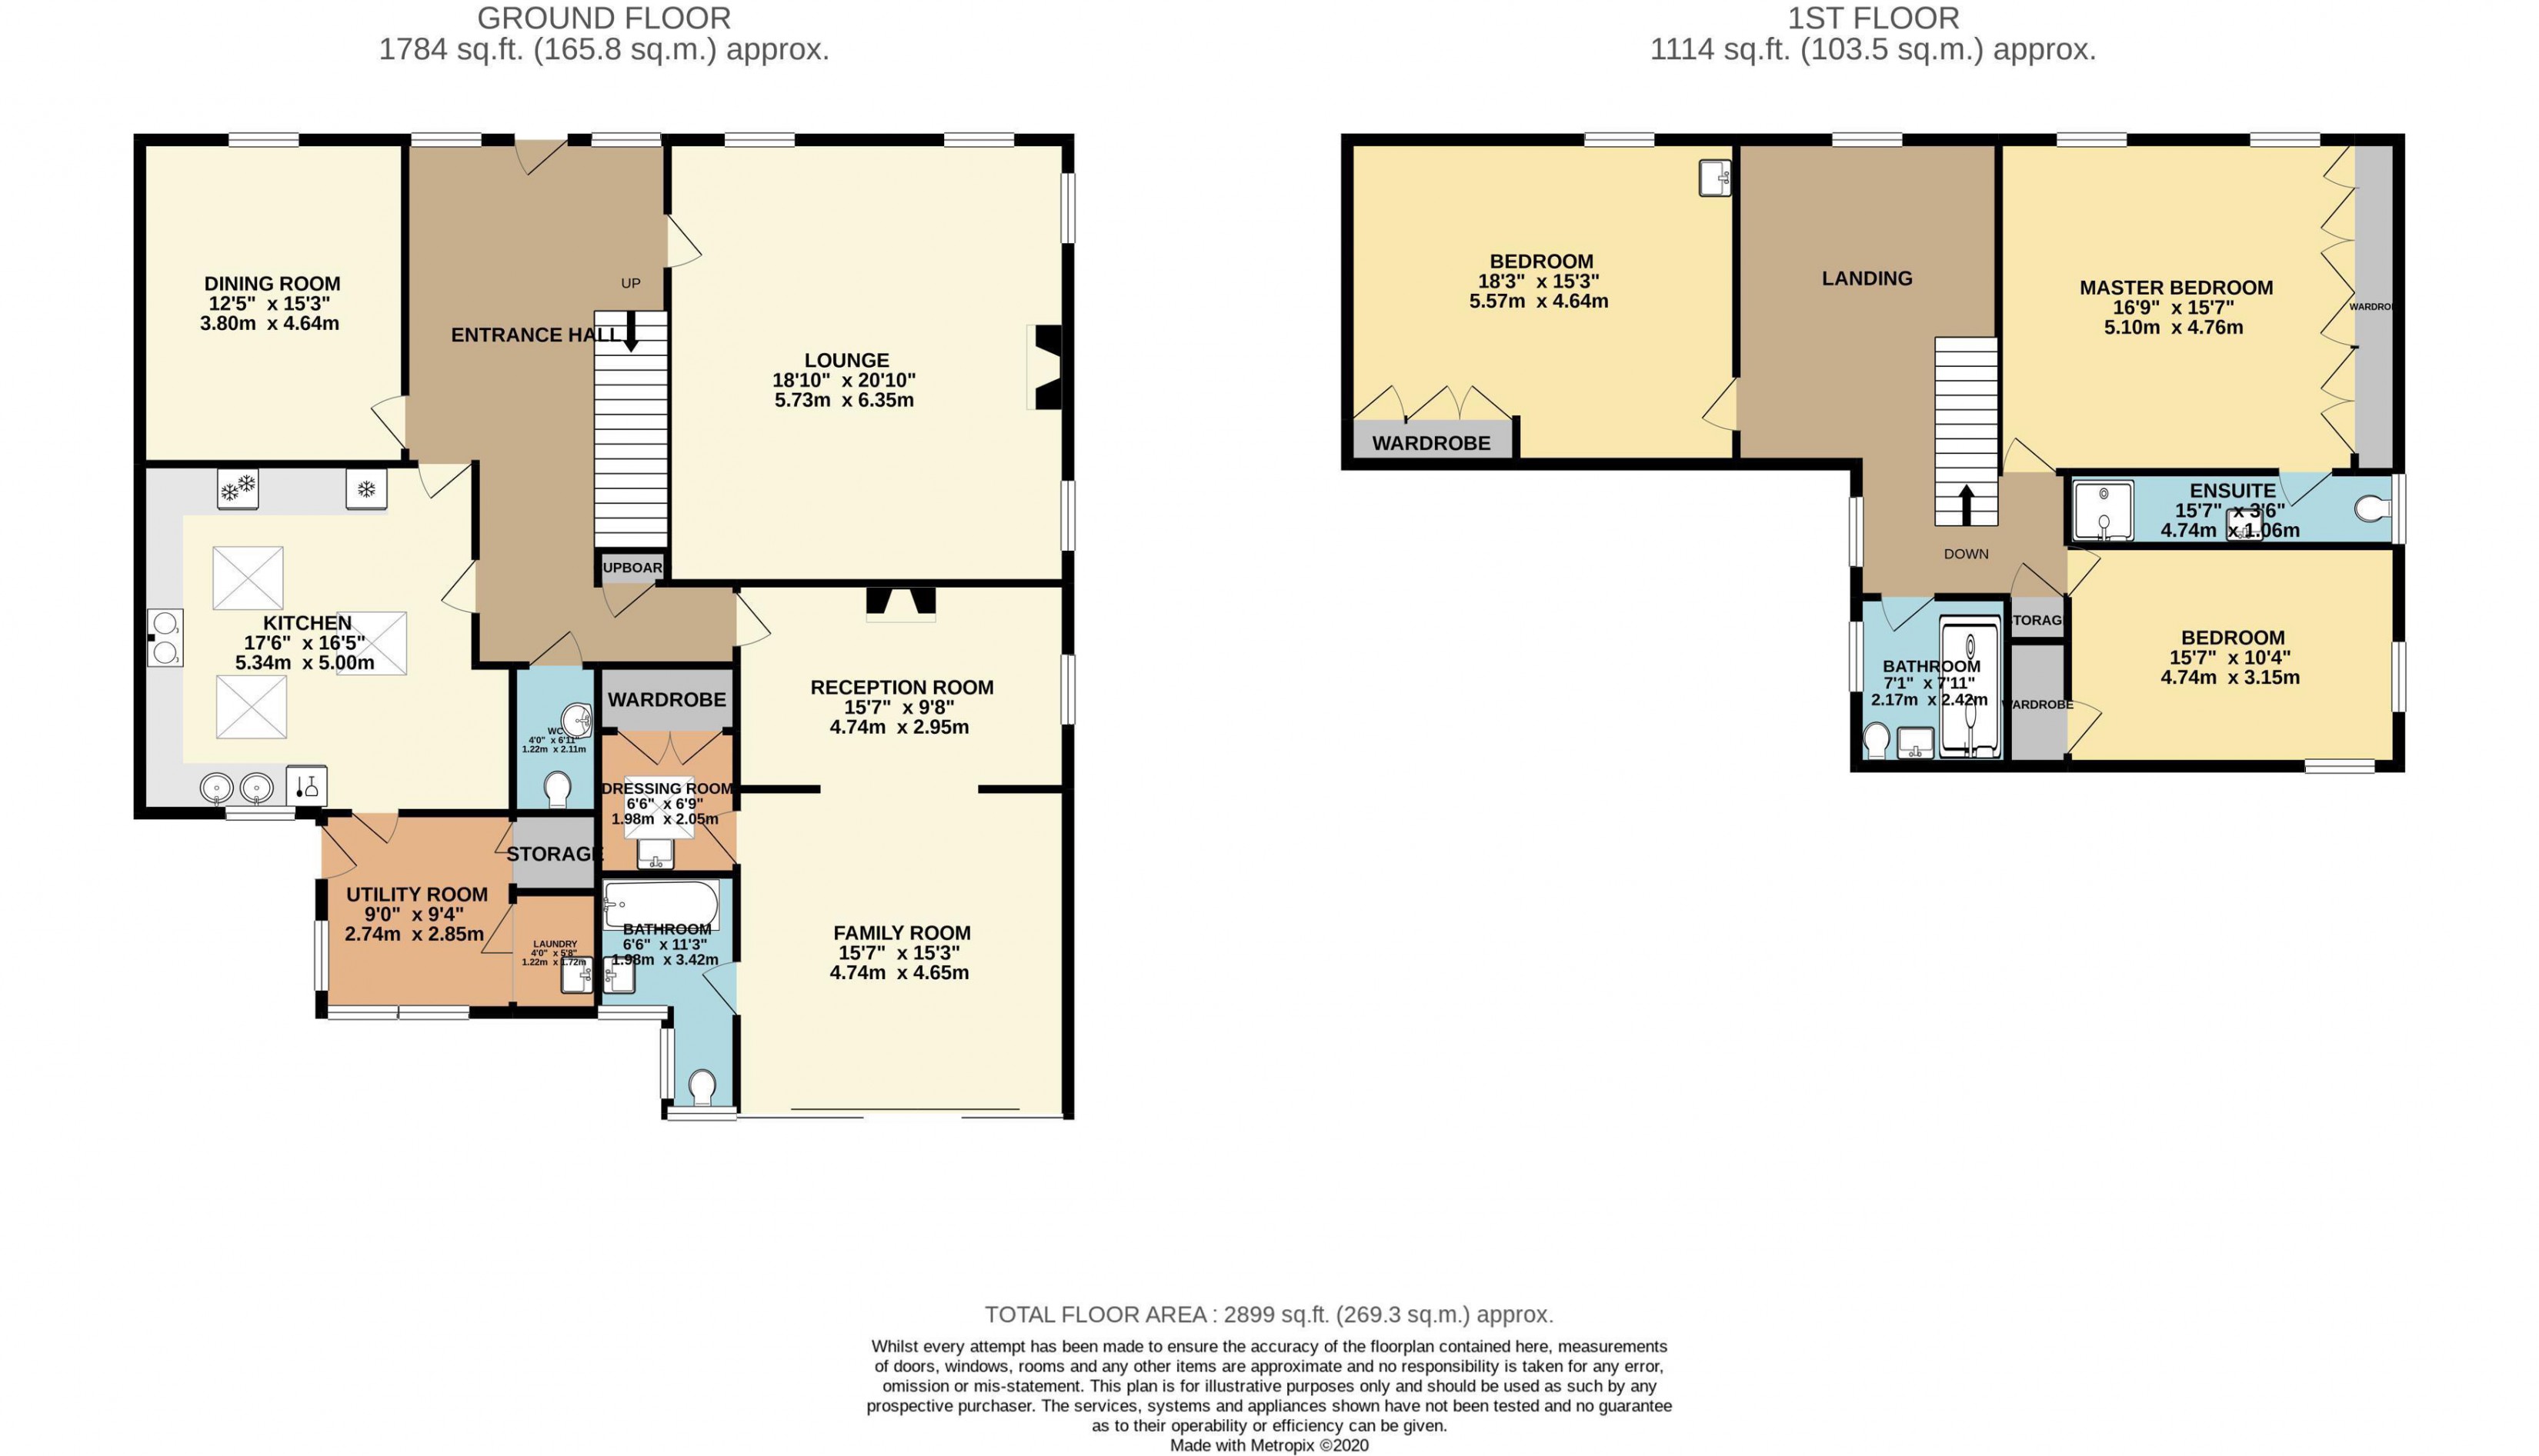
A spacious family home which has a 3 large double bedrooms to the first floor, the master with en-suite, a modern shower room, 4 reception rooms, an additional bathroom and W.C,a dressing room, utility room and a large modern kitchen with integrated appliances.
Viewing is essential to appreciate the size and standard of accommodation on offer.
ENTRANCE HALL
A large entrance hall welcomes you into the property, Providing access to all ground floor rooms. With 2x double glazed windows, 2x radiators, an understairs storage cupboard and stairs leading to the first floor.
LIVING ROOM 5.74m (18'10) x 5.74m (18'10)
A spacious family living room which is flooded with plenty of natural light as it has 4 double glazed sash windows to the front and side aspects. With a decorative feature fireplace housing a living flame gas fire and 3x radiators.
DINING ROOM 4.67m (15'4) x 3.78m (12'5)
With built in storage cupboards and shelving, a double glazed sash window to the front aspect, and a radiator.
KITCHEN 5m (16'5) x 4.8m (15'9)
A large family kitchen with a great selection of pine effect base and wall units with contrasting granite effect work tops which incorporate 2x inset stainless steel sink units. The kitchen benefits from having an integrated dishwasher, fridge and freezer and an Aga cooker. This room has plenty of natural light due to 3x vaulted windows, and a large double glazed window to the rear aspect. With wooden flooring, a radiator and providing access into the utility room to the rear.
UTILITY ROOM 2.84m (9'4) x 2.21m (7'3)
With wooden flooring, double glazed windows to the rear and side aspects, a separate laundry room with plumbing for a washing machine and a Belfast sink, a large built in storage cupboard with shelving, and a door providing access to the rear garden.
STUDY/RECEPTION ROOM 4.75m (15'7) x 2.95m (9'8)
Providing access through to the large family room at the rear of the property via an archway, with a double glazed window to the side aspect and a feature Adam style fireplace.
FAMILY ROOM 4.72m (15'6) x 4.65m (15'3)
This spacious family room is flooded with plenty of natural light due to the large sliding double glazed patio doors which fill the rear wall. With a further double glazed window to the side aspect, 2x radiators. This room provides access to a bathroom and dressing room so could also be used an additional en-suite bedroom or guest suite.
BATHROOM
Fitted with a white suite which comprises of a bath with a mains powered shower over, a washhand basin and a W.C. With 3x double glazed windows, 2x radiators and tile effect vinyl flooring.
DRESSING ROOM
With fitted robes, a washhand basin, a radiator and a vaulted double glazed window.
W.C
With a W.C and a washhand basin.
LANDING
With a double glazed window to both the front and rear aspects, the landing provides access to all first floor rooms and has stairs leading to the ground floor.
BEDROOM 1 5.11m (16'9) x 4.7m (15'5)
The large master bedroom is located to the front of the property with 2x double glazed windows, built in robes, 2x radiators and access to an en-suite shower room.
EN-SUITE
With a large shower cubicle with mains powered shower, a washhand basin and a W.C.
BEDROOM 2 5.56m (18'3) x 4.65m (15'3)
With a double glazed window to the front aspect, built in robes, a radiator and a washhand basin.
BEDROOM 3 4.67m (15'4) x 2.97m (9'9)
With a double glazed window to both the side and rear aspect, a built in robe and a radiator.
SHOWER ROOM
This modern shower room is tiled floor to ceiling and has a large shower cubicle with mains powered shower, a washhand basin and a W.C. With a white ladder style radiator and a double glazed window to the side aspect.
OUTSIDE
To the rear of the property is a private garden which is split over 2 levels. The rear garden is mainly laid to lawn with established boarders. A paved patio area sweeps round the rear of the property and provides a separate outdoor seating area.
To the side of the property is a large block paved driveway and car port, large enough for 3 vehicles, which leads to the rear garden and provides access to a secure shed.
The front of the property has a sweeping driveway, large enough for a further 4 vehicles. The front garden also benefits from established trees and boarders and a large lawn.
VIEWING:
By appointment through our Lettings Office
6 Innovation Court, Yarm Road, Stockton On Tees TS18 3DA
Telephone: 01642 603603
FEES
Tenancy Info
BEFORE THE TENANCY STARTS (PAYABLE TO THE AGENT)
•Holding Deposit: 1 week's rent
•Deposit: normally 1 month's rent up to a maximum of 5 weeks' rent
DURING THE TENANCY (PAYABLE TO THE AGENT)
•Payment of £50 to change the tenancy agreement
•Payment of interest for the late payment of rent at a rate of 3%
•Payment of £50 for the reasonably incurred costs for the loss of keys/security devices
•Payment of any unpaid rent or other reasonable costs associated with the tenant's early termination of the tenancy
DURING THE TENANCY (PAYABLE TO THE PROVIDER)
•Utilities - gas, electricity, water
•Communications - telephone and broadband
•Installation of cable/satellite
•Subscription to cable/satellite supplier
•Television licence
•Council Tax
 Download PDF EPC


 Send to a friend