 Download PDF EPC
Castle Residential
25 Greenford Avenue
London
W7 1LP




An incredibly rare opportunity to purchase this Edwardian detached family home situated on a central located road. Situated on a generous plot and at already over 3000sqft the property offers the next owner, whether another family or a development huge opportunity.
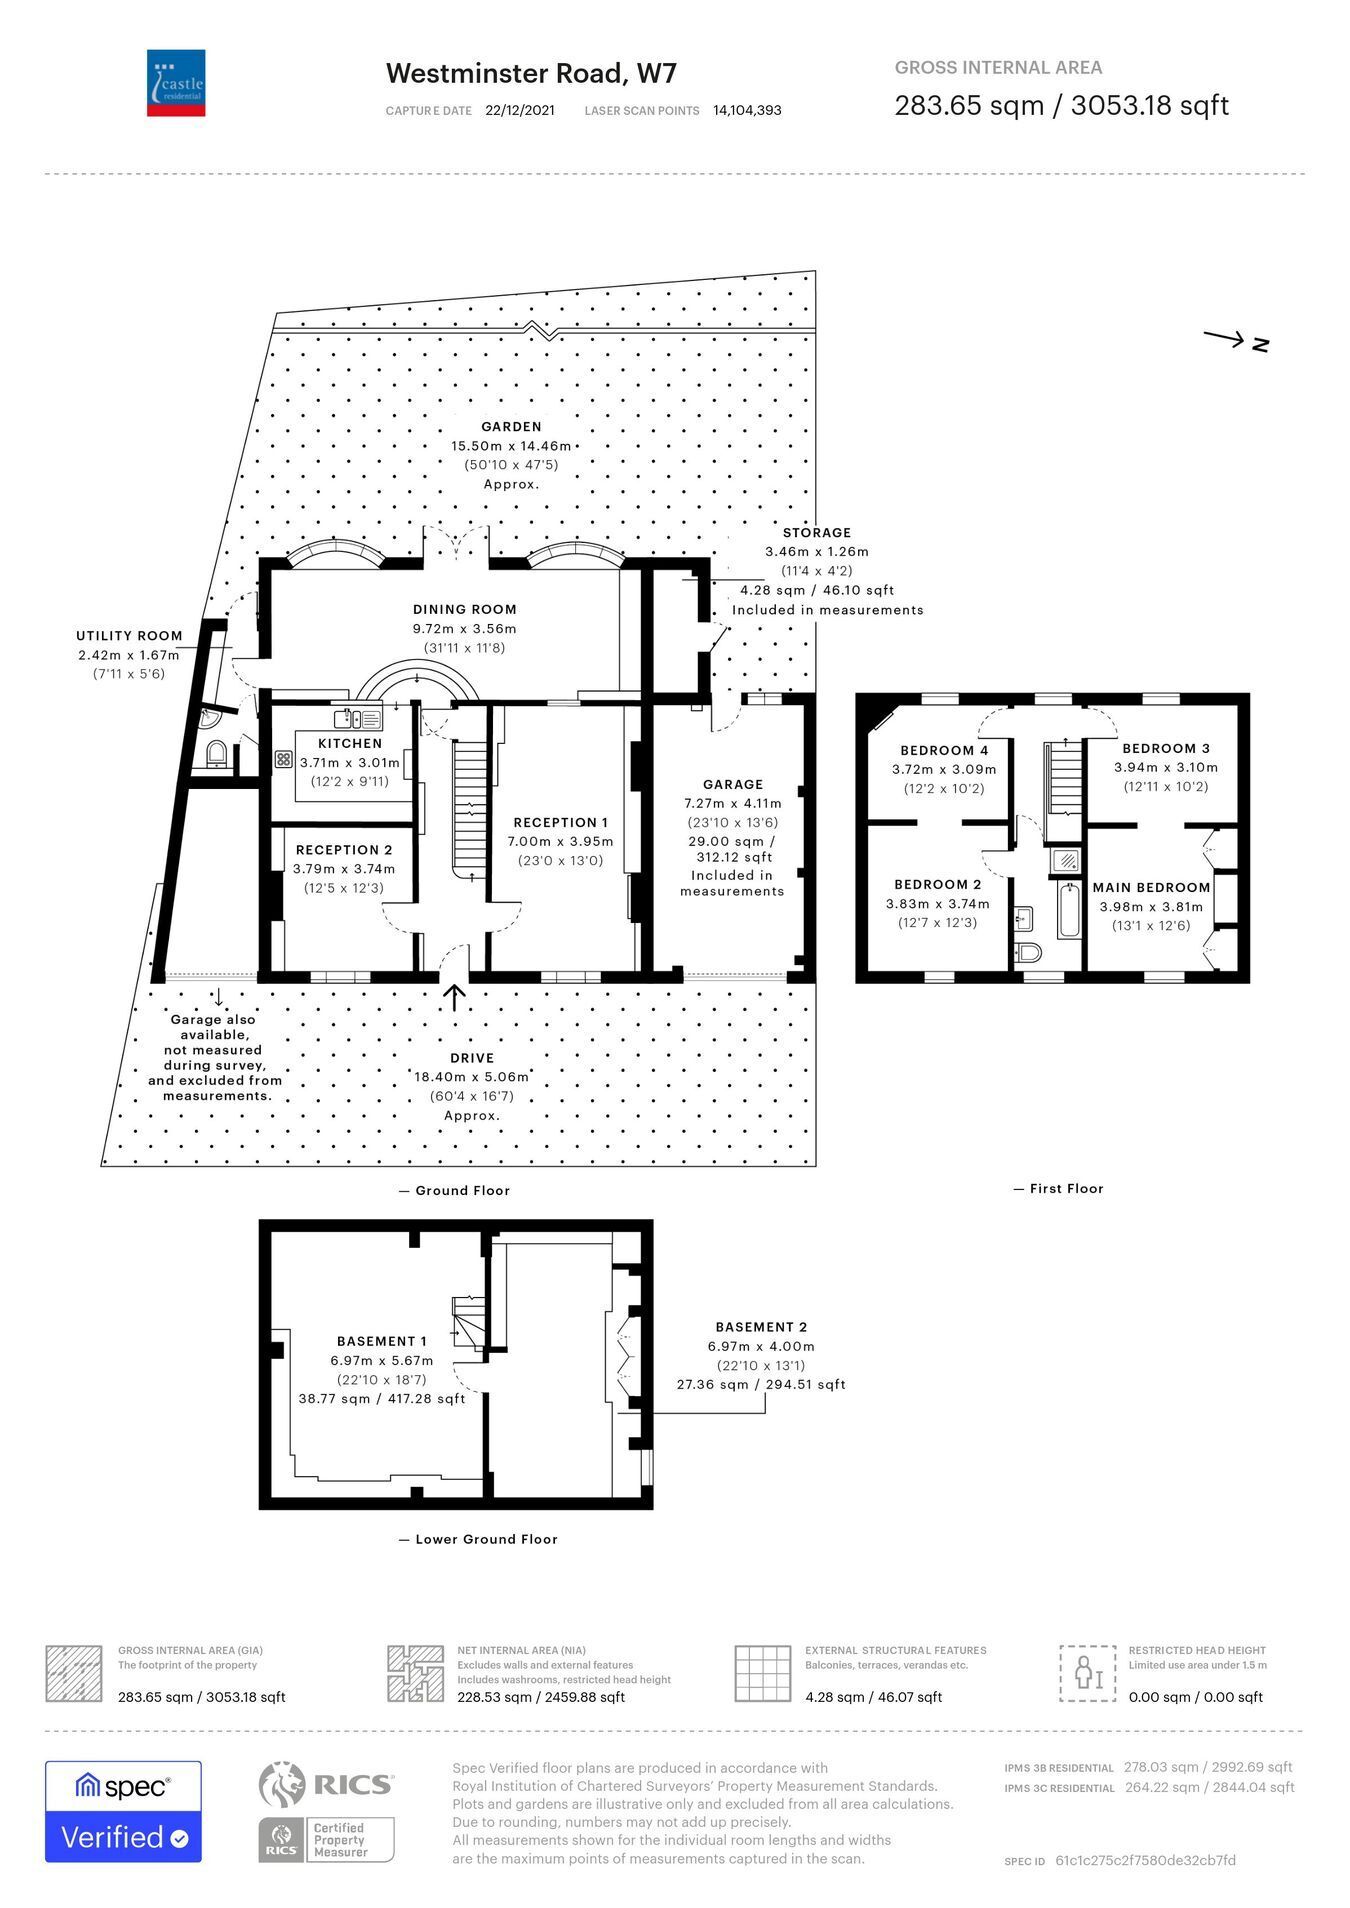
Possessing an impressive expanse over three floors is this rare example of an Edwardian detached family home in West London. Situated on a generous plot and at already over 3000sqft the property offers the next owner, whether another family or a development huge opportunity to bring the property back to its commanding stature.
The ground floor comprises of three separate receptions with the largest at the back of the house, being accessed with steps down from the kitchen. The through lounge is bright and airy from the dual aspect windows. You also have a practical utility room and downstairs cloakroom.
The first floor has four double bedrooms and a bathroom. The bedrooms are currently arranged to open up on each other, however this could easily be rectified for them to stand soley once more. Each bedroom is a large double room and the bathroom boasts a four piece suite.
Basement level is by no means sombre with two large rooms offering a huge list of potential use or even keeping it as its part current use as a snooker room !
Sitting on a large plot the home has a mature secluded rear garden and to the front off street parking is provided by a carriage driveway with access to two garages flanking the property.
Westminster Road is centrally located for Hanwell Broadway with its multiple amenities and restaurants. Approximately a mile to Hanwell Station for National Rail services and the much anticipated Elizabeth Line (Crossrail). There are also multiple local bus routes. The A40 is also easily accessible providing access to the M40/M25 and M4 for Heathrow and the west.
Fill in the form below to request more information or to request a viewing.


 Send to a friend