Drayton Bridge Road, London, W7

3 bedroom property for sale

£655,000

Situated close to amenities and transport links, as well as Drayton Manor School. This three bedroom end of terrace family home is a must for your viewing list.

This well presented three bedroom family home is situated a short walk from the ever popular Drayton Manor High School. The property comes with numerous benefits which include two receptions and conservatory, with three good sized bedrooms and family bathroom upstairs. Potential to extend further is also certainly possible (subject to usual permissions). The bright South facing home is double glazed and gas central heated throughout and outside has a well presented rear private garden backing onto allotments.

A short walk from local shops and restaurants provided by the Greenford Avenue. Transport links are also moments away with regular bus services and both Drayton Green and Hanwell Main Line stations with (with forthcoming Elizabeth Line / Crossrail) at hand offering access to Ealing, Heathrow and Paddington.


Front Reception
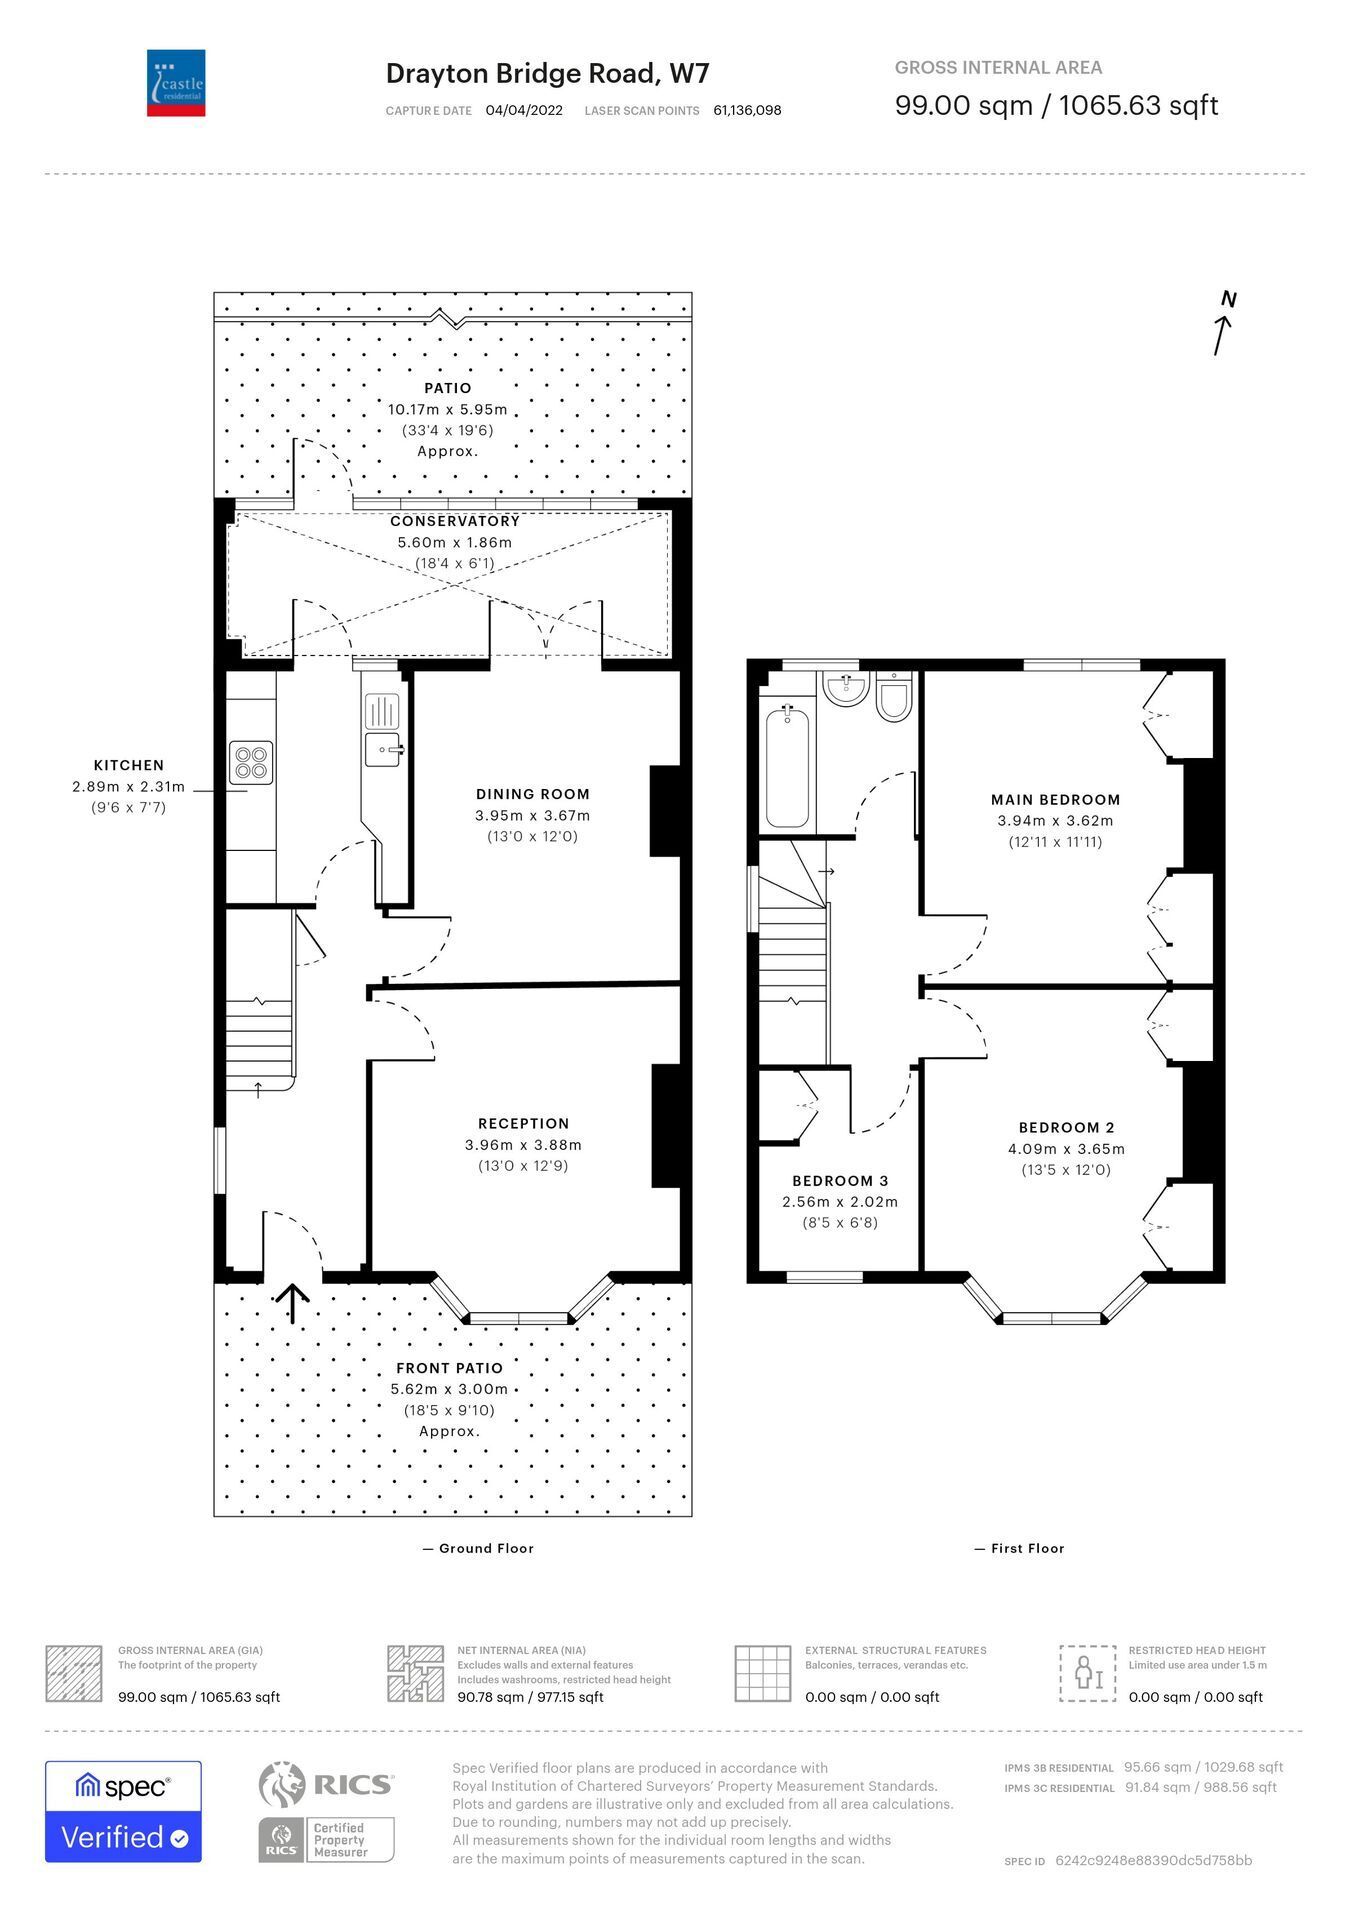
13' 0" x 12' 9" (3.96m x 3.89m) Front aspect double glazed bay window, radiator, parquet floor, feature fireplace

Rear Reception
13' 0" x 12' 9" (3.96m x 3.89m) Currently arrange as a bedroom, the room benefits from French doors onto conservatory and radiator

Kitchen
9' 6" x 7' 7" (2.90m x 2.31m) Range of eye and base level units with integrated gas hob with extractor hood over and microwave and oven to the side, single drainer sink, under counter fridge, rear aspect door and window to conservatory

Lean to Conservatory
18' 4" x 6' 1" (5.59m x 1.85m) Tiled floor, plumbing and space for washing machine

Bedroom 1
13' 5" x 12' 0" (4.09m x 3.66m) Front aspect double glazed bay window, fitted wardrobes, radiator

Bedroom 2
12' 11" x 11' 11" (3.94m x 3.63m) Rear aspect double glazed window, fitted wardrobes, radiator

Bedroom 3
8' 5" x 6' 8" (2.57m x 2.03m) Front aspect window, fitted wardrobe, radiator

Bathroom
Rear aspect double glazed frosted window, panel enclosed bath, low level WC, pedestal wash hand basin, tiled walls

Garden
Composite decking leading onto paved area with shrub borders, timber shed

Contact Castle Residential about this property

Fill in the form below to request more information or to request a viewing.

By submitting this form, you agree to our Terms & Privacy Policy