Greatdown Road, London, W7

£565,000

This family home is ready to move into and has no onward chain. The property has been cared for by its current owners and is well presented throughout, with a bright and spacious kitchen/diner to the rear. The house is situated on a quiet road, walking distance to local shops and multiple bus routes into Ealing Broadway, as well Hanwell Station for direct access in London and out with the new Elizabeth Line. Other benefits include gas central heating, double glazed windows, good sized double bedrooms, and a converted loft area. Outside is a private rear garden with a purpose built outhouse lending itself to multiple possibilities includes a home office. There is off street parking at the front and the home is being sold with no onward chain. 


Reception
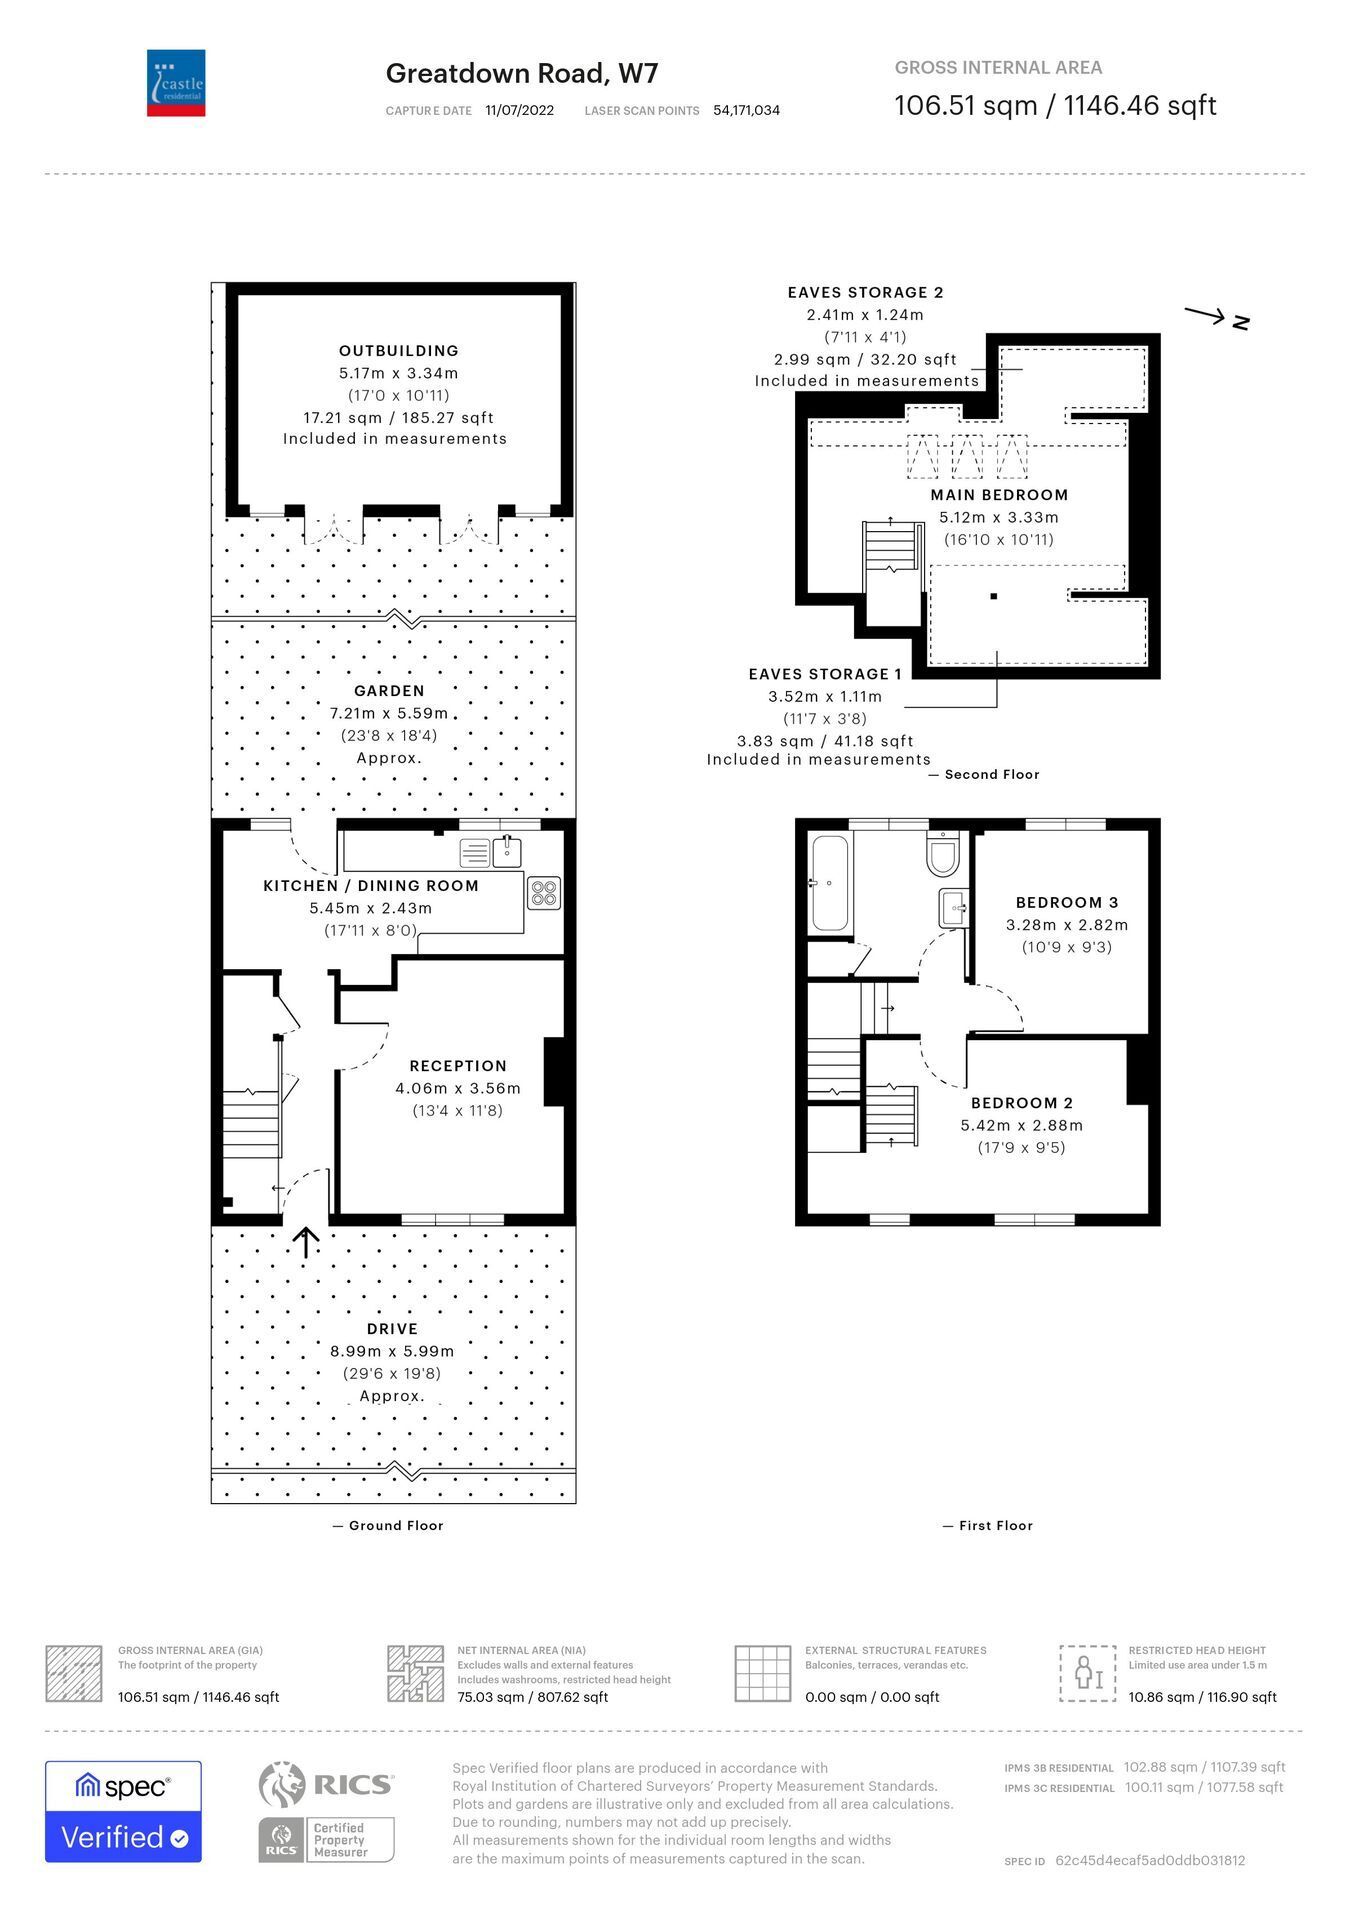
13' 4" x 11' 8" (4.06m x 3.56m) Front aspect double glazed window, laminate floor, radiator

Kitchen/Diner
17' 10" x 7' 2" (5.44m x 2.18m) Rear aspect double glazed window and door to garden, range of eye and base level modern units with integrated one and half bowl sink, gas hob with oven under and extractor hood over, plumbing and space for washing machine and dishwasher, wall mounted boiler, laminate floor, par tiled walls, radiator

Bedroom 1
17' 10" x 9' 2" (5.44m x 2.79m) Two front aspect double glazed windows, laminate floor, radiator, stairs to loft room

Bedroom 2
10' 9" x 9' 2" (3.28m x 2.79m) Rear aspect double glazed window, laminate floor, radiator

Bathroom
Rear aspect double glazed frosted window, panel enclosed bath with shower attachment, low level wc, pedestal wash hand basin, tiled floor and part tiled walls, airing cupboard

Loft Room
16' 9" x 9' 2" (5.11m x 2.79m) Three rear aspect velux windows, laminate floor, storage to eaves

Garden
Mainly laid to lawn with covered decked area

Outhouse
17' 0" x 10' 11" (5.18m x 3.33m) Timber construction, power and light, windows and doors

Contact Castle Residential about this property

Fill in the form below to request more information or to request a viewing.

By submitting this form, you agree to our Terms & Privacy Policy
