 Download PDF EPC
Balgores
11 North Street
Hornchurch
Essex
RM11 1RL




• SITUATED 0.2 MILES TO HORNCHURCH DISTRICT LINE STATION • ONE BEDROOM SECOND FLOOR FLAT • RECENTLY RE-FITTED KITCHEN WITH INTEGRATED APPLIANCES • COMMUNAL GARDENS • COMMUNAL PARKING • OFFERED UNFURNISHED • AVAILABLE NOW
Communal Entrance Door to Communal Hall
Stair to all floors.
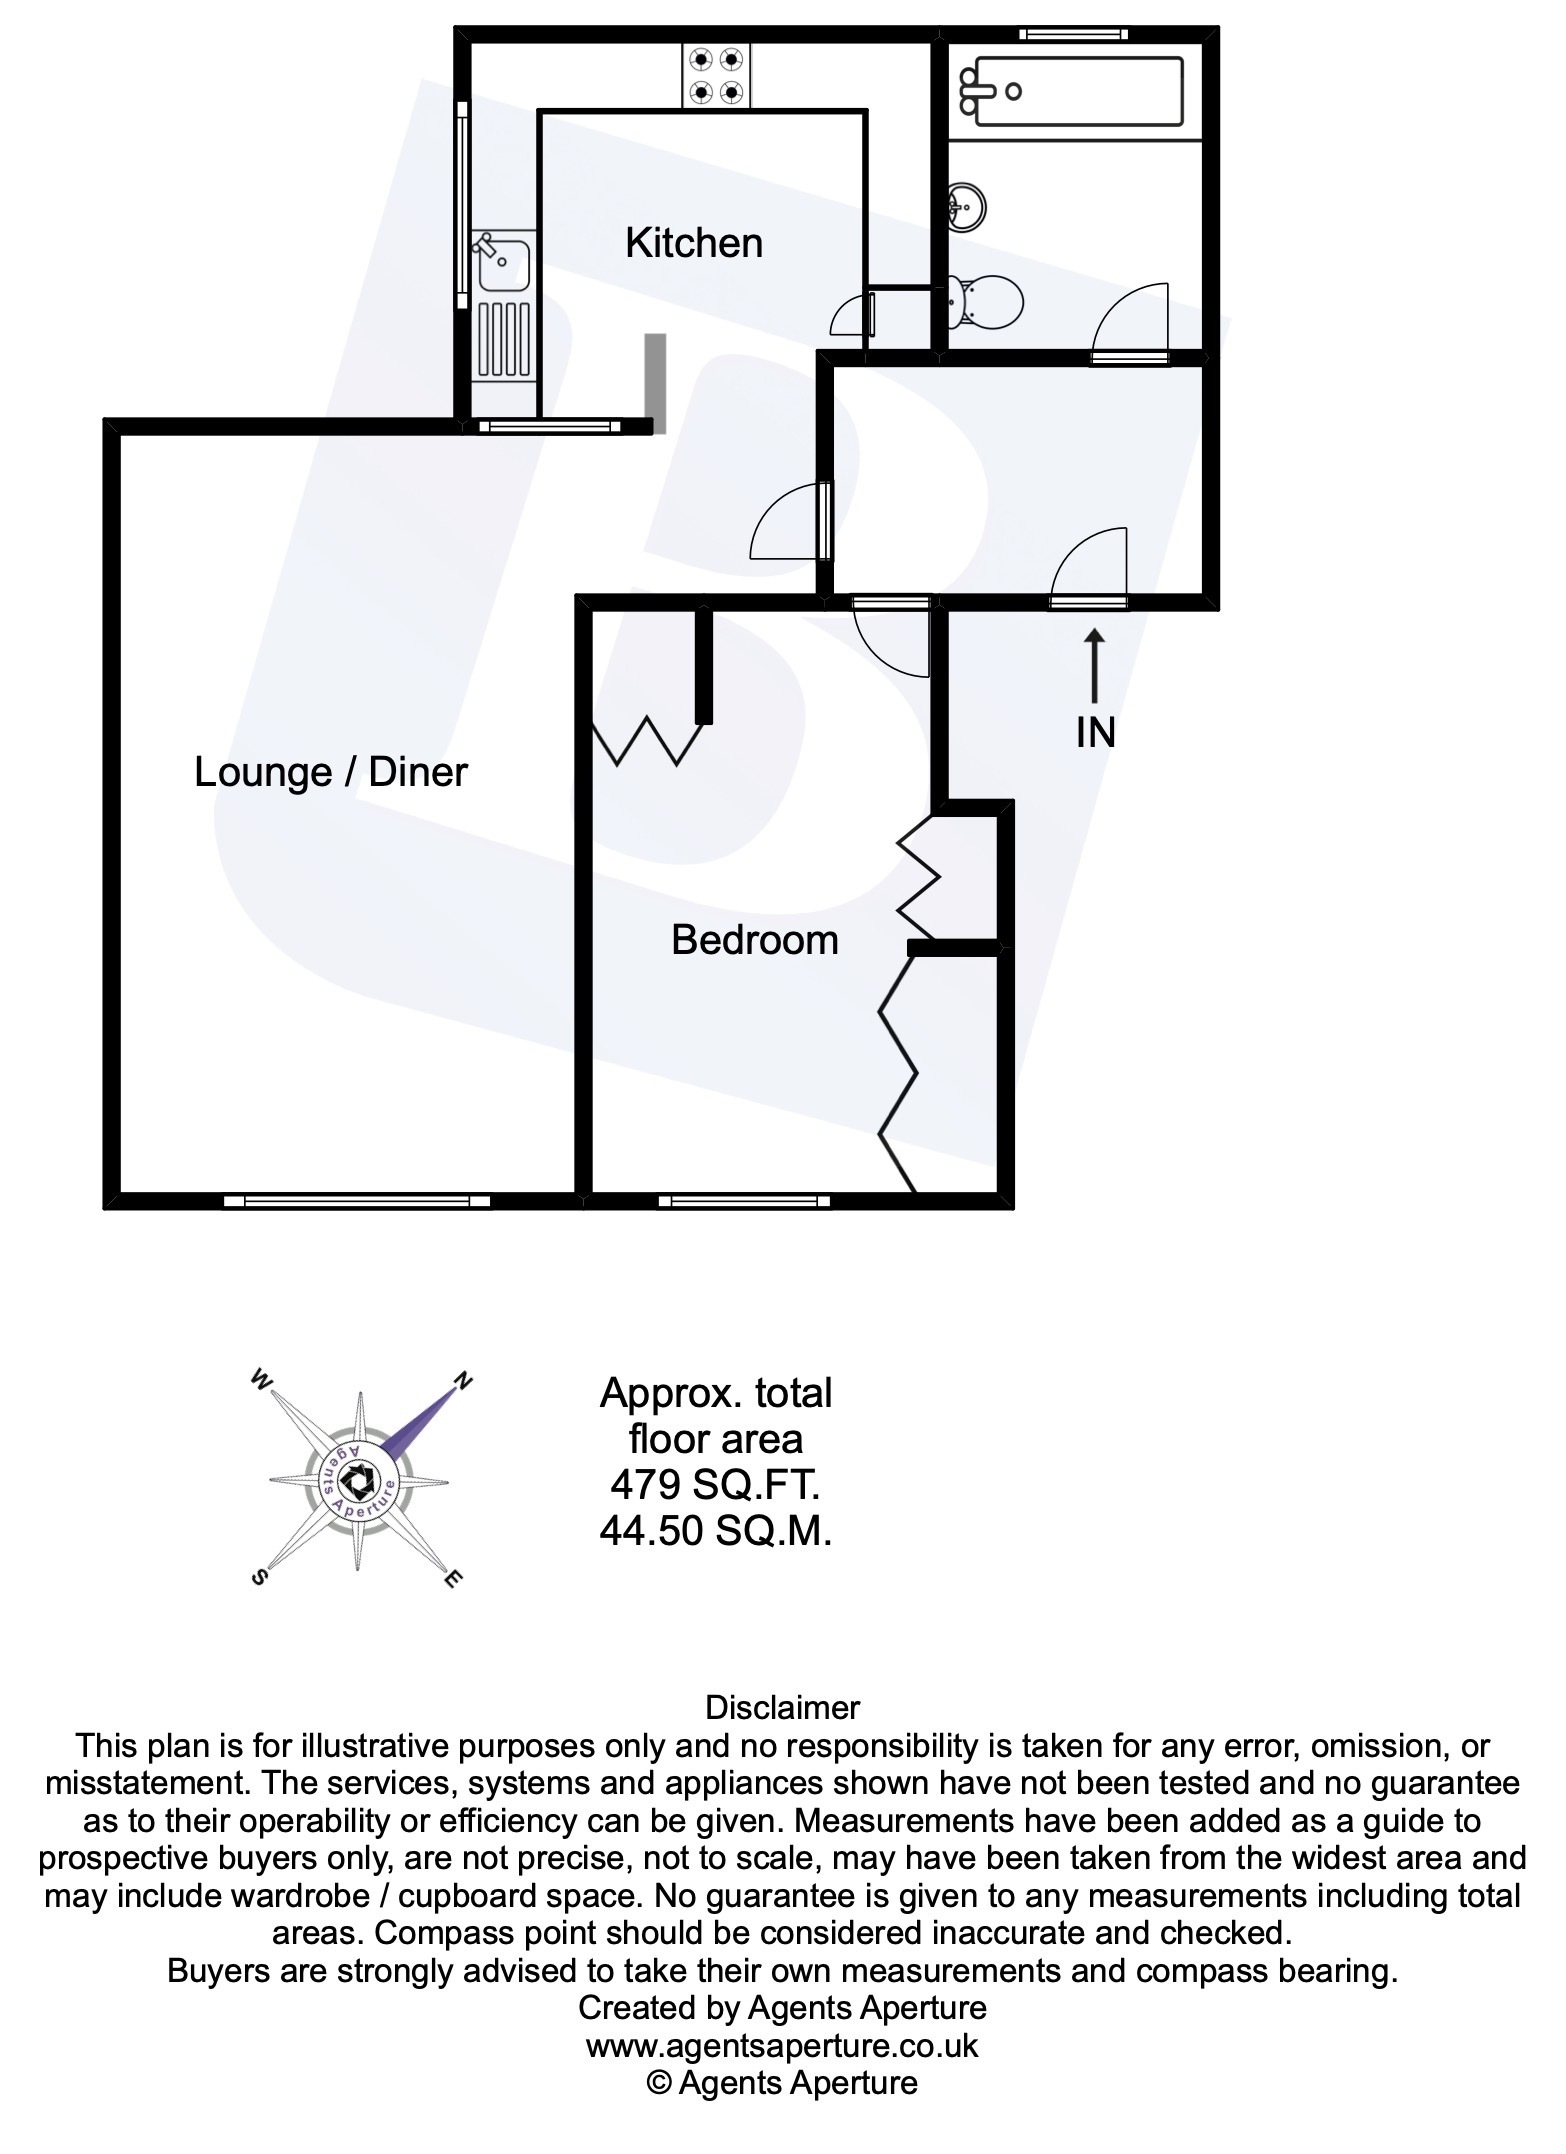
Bathroom
2.24m x 1.65m (7'4" x 5'5")
Obscure double glazed window to rear. Suite comprising: panelled bath with glazed shower guard, mixer tap and electric shower over, pedestal wash hand basin, low level wc. Heated towel rail, tiled flooring, complementary tiling, smooth ceiling with cornice coving and inset spotlights.
Bedroom
4.06m x 2.54m (13'4" x 8'4")
Double glazed window to front, three fitted storage cupboards, radiator, wood laminate flooring, smooth ceiling with cornice coving and inset spotlights.
Lounge/Diner
5.26m x 3.10m (17'3" x 10'2")
Double glazed window to front, with fitted blinds, two radiators, dado rail, smooth ceiling with cornice coving, archway to:
Kitchen
3.18m x 1.75m (10'5" x 5'9")
Double glazed window to side, range of base level units and drawers with work surfaces over, inset stainless steel sink drainer unit with mixer tap, integrated Matrix electric oven and Matrix electric hob with extractor hood over, integrated Matrix fridge/freezer, range of matching eye level cupboards, wood laminate flooring, complementary tiling, smooth ceiling with cornice coving and inset spotlights.
Exterior
Communal gardens.Communal parking.
Fill in the form below to request more information or to request a viewing.


 Send to a friend

