 Download PDF EPC
Balgores
63 Station Rd
Upminster
Essex
RM14 2SU




• PLEASE CHECK OUT THE VIDEO TOUR• • DETACHED CHALET STYLE BUNGALOW • SITUATED IN A QUIET CUL-DE-SAC LOCATION • BEAUTIFULLY MAINTAINED BY THE CURRENT OWNERS • FIVE DOUBLE BEDROOMS • EN-SUITE TO MASTER BEDROOM • TWO FURTHER SHOWER ROOMS & GROUND FLOOR CLOAKROOM • OPEN PLAN KITCHEN/DINER • SITUATED IN A 0.15 ACRE PLOT • 70' X 50' APPROX. REAR GARDEN • OUTBUILDING/BAR • 19' LIVING ROOM • OFF STREET PARKING FOR NUMEROUS VEHICLES • DETACHED GARAGE • COUNCIL TAX BAND: F
Entrance via
Entrance door to:
Porch
Double glazed window to front, door to:
Entrance Hall
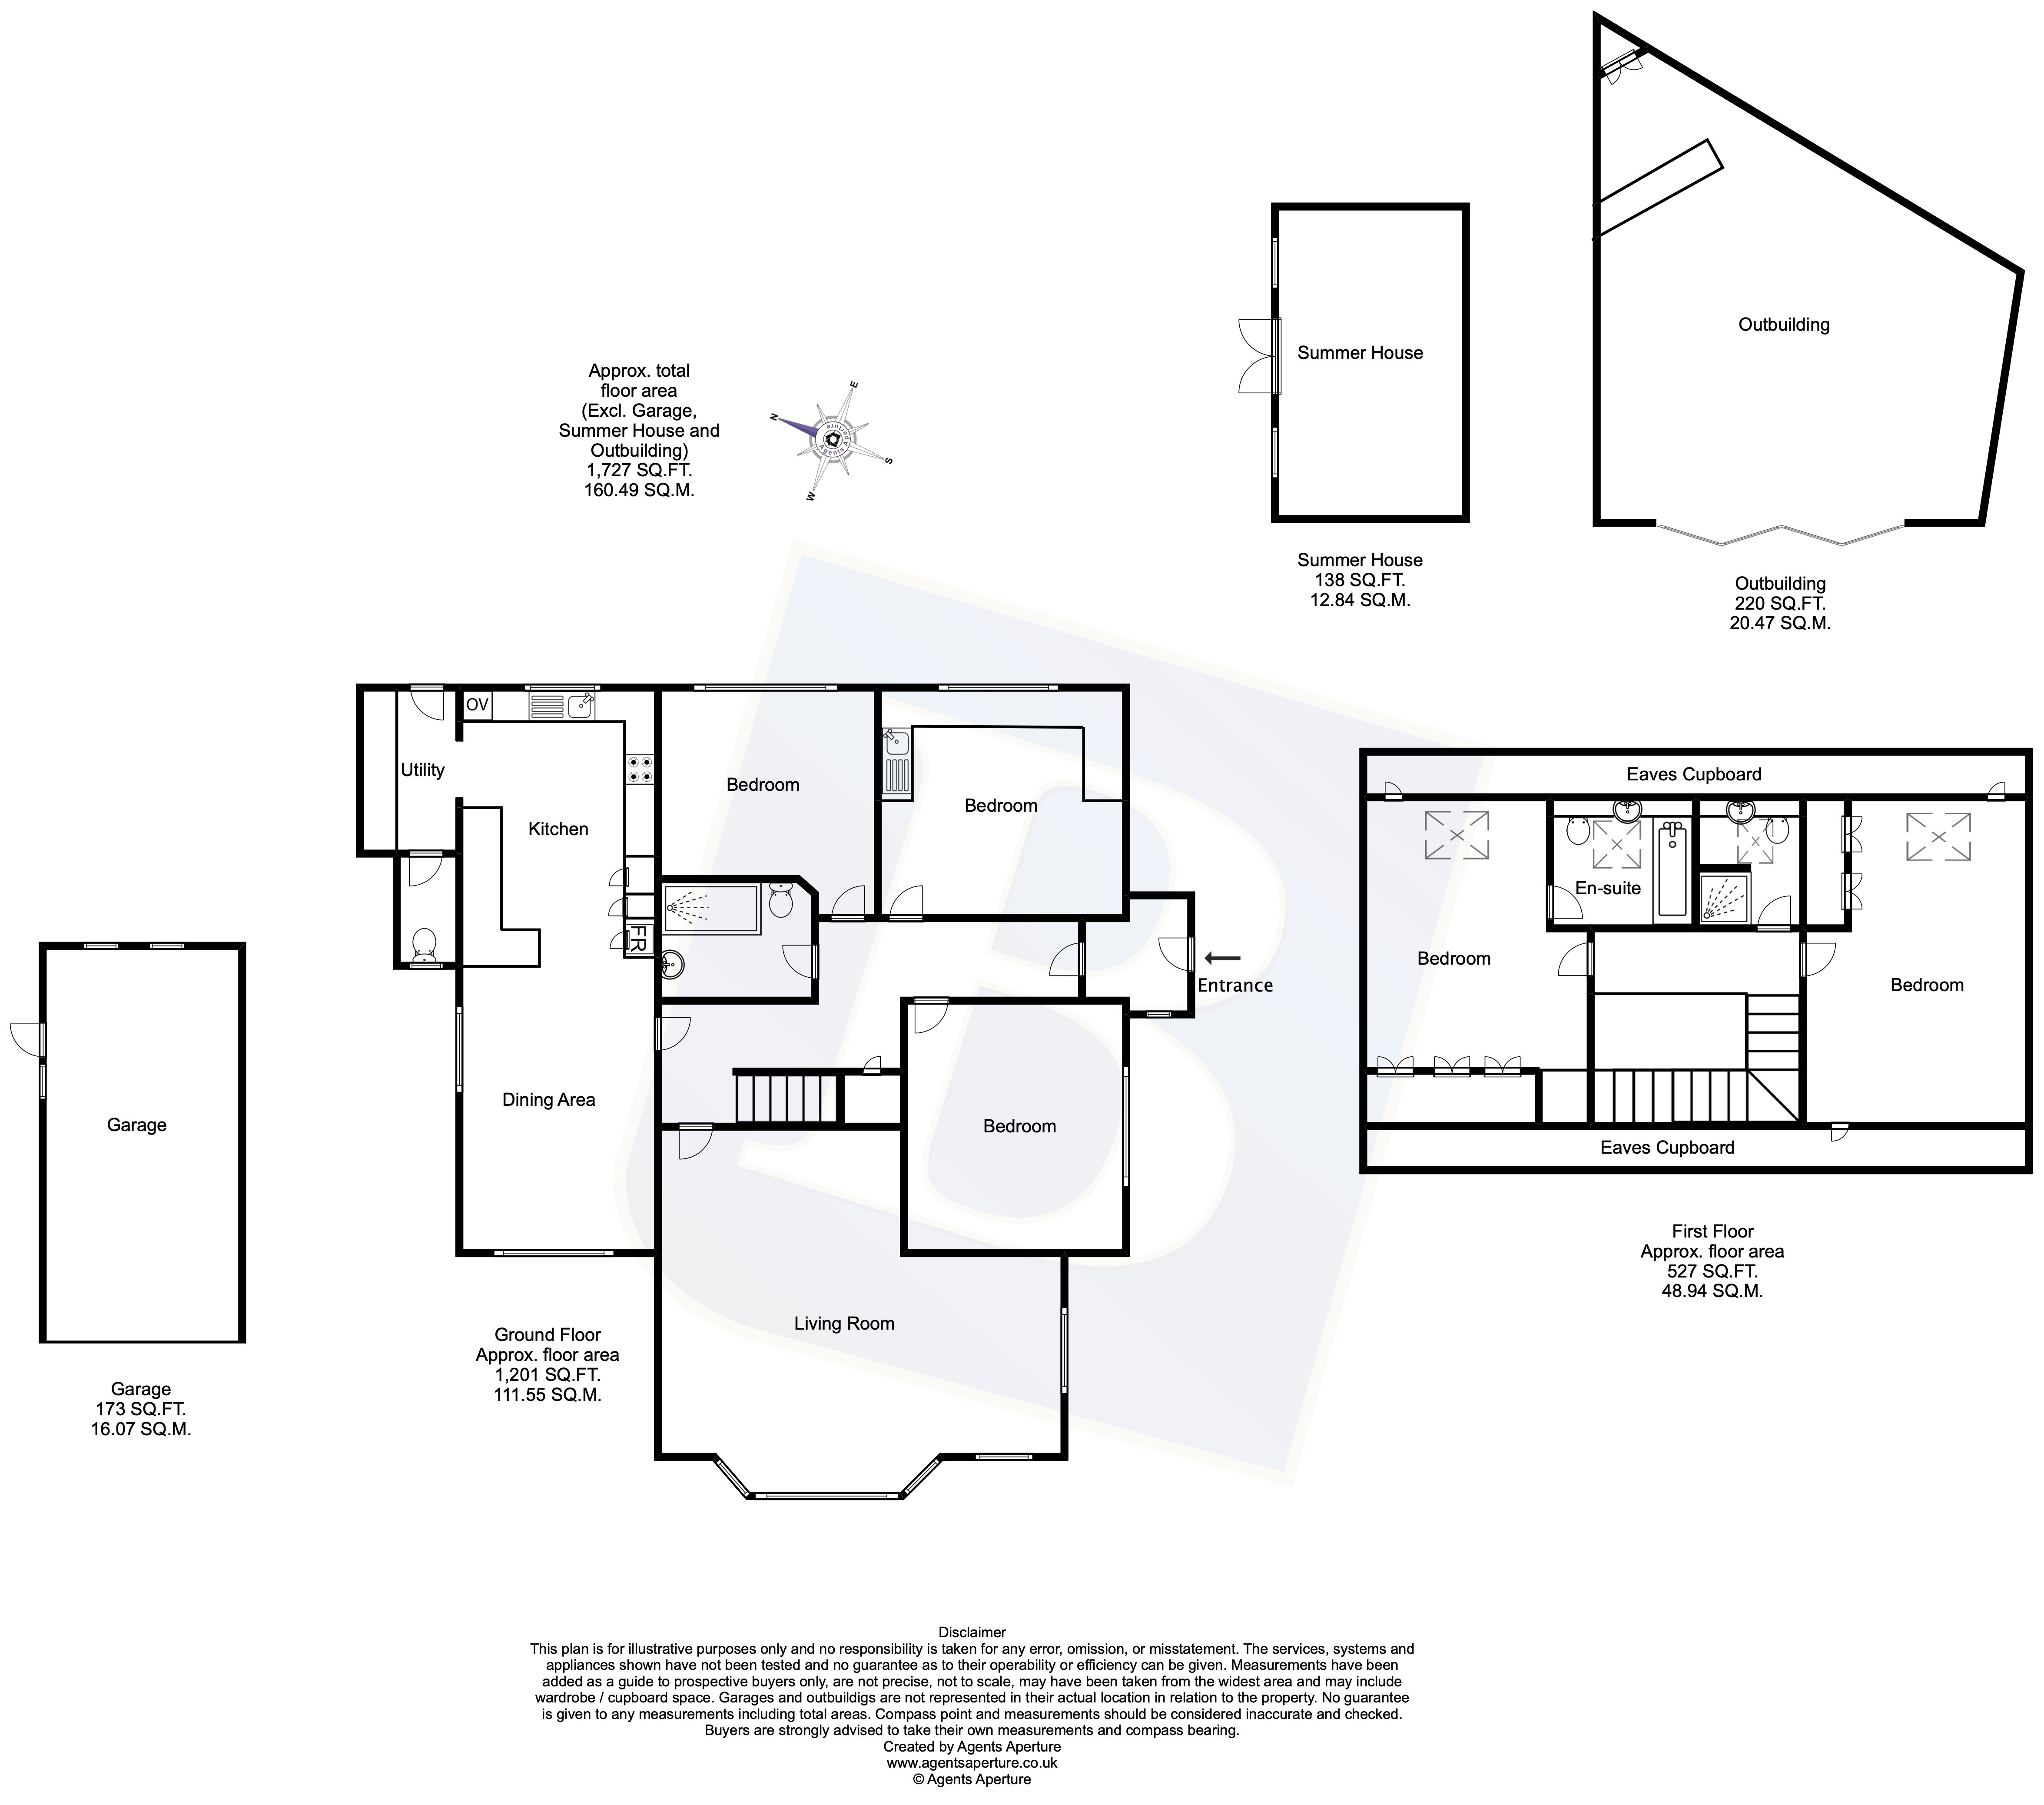
21' x 6'2 reducing to 4'4.Stairs to first floor with under stairs storage cupboard, two radiators, Karndean effect flooring, smooth ceiling with cornice coving, doors to accommodation.
Bedroom Three
12' x 11'2.Double glazed window to flank, radiator, wood effect flooring, smooth ceiling with cornice coving.
Bedroom Four
11'9 x 11'8.Leadlight double glazed window to rear, radiator, wood effect flooring, smooth ceiling with cornice coving.
Bedroom Five
12' reducing to 10'5 x 11'11 reducing to 3'.Double glazed window to rear, wood effect flooring, smooth ceiling with cornice coving.
Ground Floor Shower Room/wc
7'8 x 6'.Suite comprising: shower cubicle with rain style shower head over and hand shower attachment, wall mounted vanity wash hand basin with mixer tap and drawers under, low level wc. Feature radiator, tiled flooring with under floor heating, complementary tiling, smooth ceiling with cornice coving and inset spotlights.
Living Room
19'6 reducing to 12' x 17'3 reducing to 9'3..Leadlight double glazed bay window to front, leadlight double glazed windows to front and flank, radiator, wood effect flooring, smooth ceiling with cornice coving.
Kitchen/Diner
28'9 x 10'3.Leadlight double glazed windows to front, flank and rear, range of base level units and drawers with work surfaces over, inset sink drainer unit with mixer tap, integrated Cooker Lewis double oven and microwave, integrated dishwasher, two full length fridge and freezer, range of matching eye level cupboards, breakfast bar area, two feature radiators, tiled flooring, smooth ceiling with cornice coving and inset spotlights, doorway to:
Utility Room
13'3 x 5'.Leadlight double glazed door to rear leading to rear garden, base level unit with work surfaces over, wall mounted Vaillant combination boiler, range of eye level units, complementary tiling, smooth ceiling with cornice coving, door to:
Ground Floor Cloakroom
Obscure leadlight double glazed window to front, low level wc with inset wash hand basin and mixer tap, complementary tiling, smooth ceiling.
First Floor Landing
10'9 x 9'2.Glass balustrade, smooth ceiling with cornice coving and inset spotlight, doors to accommodation.
Master Bedroom with En-Suite
BEDROOM:15'7 x 12'1.Velux window to rear, fitted wardrobes, eaves storage cupboards, radiator, wood effect flooring, smooth ceiling with cornice coving, door to:EN-SUITE BATHROOM:7'4 x 6'6.Velux window to rear. Suite comprising: panelled bath with glazed guard and mixer tap, vanity wash hand basin with mixer tap and cupboard under, integrated wc with push flush. Heated towel rail, tiled flooring with under floor heating, complementary tiling, smooth ceiling with inset spotlights.
Bedroom Two
16'7 x 11'6.Velux window to rear, fitted wardrobes, eaves storage cupboards, radiator, wood effect flooring, smooth ceiling with cornice coving.
Shower Room/wc
6'9 x 5'.Velux window to rear. Suite comprising: shower cubicle with rain style shower head over, vanity wash hand basin with mixer tap and cupboard under, integrated wc with push flush. Heated towel rail, tiled flooring, complementary tiling, smooth ceiling.
Rear Garden
70' x 50' approx.Commencing block paved patio area, remainder laid to lawn, mature shrub and tree borders, barbeque area, access to:
Outbuilding/Bar
20' x 8'3.Bar area, wood effect flooring, smooth ceiling with inset spotlights power and lighting connected.
Detached Garage
Currently used for storage.Up and over door to front, power and lighting connected.
Front of Property
Shingled driveway providing off street parking for approximately four/five vehicles, shrub borders.
Agents Note
In accordance with Section 21 of the Estate Agents Act 29179, we are obliged to inform all interested parties that the vendor of this property is a relative of an employee of Balgores Property Services.
Fill in the form below to request more information or to request a viewing.


 Send to a friend

