Hoopers
258 Neasden Lane
London
NW10 0AA




Flat [4] (Mezzanine Floor) left:
A selection of newly converted split level apartments and situated within a substantial and double fronted Victorian built house in this desirable street off Acton Lane. All the flats comprise fitted kitchens with integrated appliances and two of the apartments have their own exclusive gardens. All flats have gas central heating
Flat [4] (Mezzanine Floor) left:
A selection of newly converted split level apartments and situated within a substantial and double fronted Victorian built house in this desirable street off Acton Lane. All the flats comprise fitted kitchens with integrated appliances and two of the apartments have their own exclusive gardens. All flats have gas central heating and are offered chain free.
Lounge:
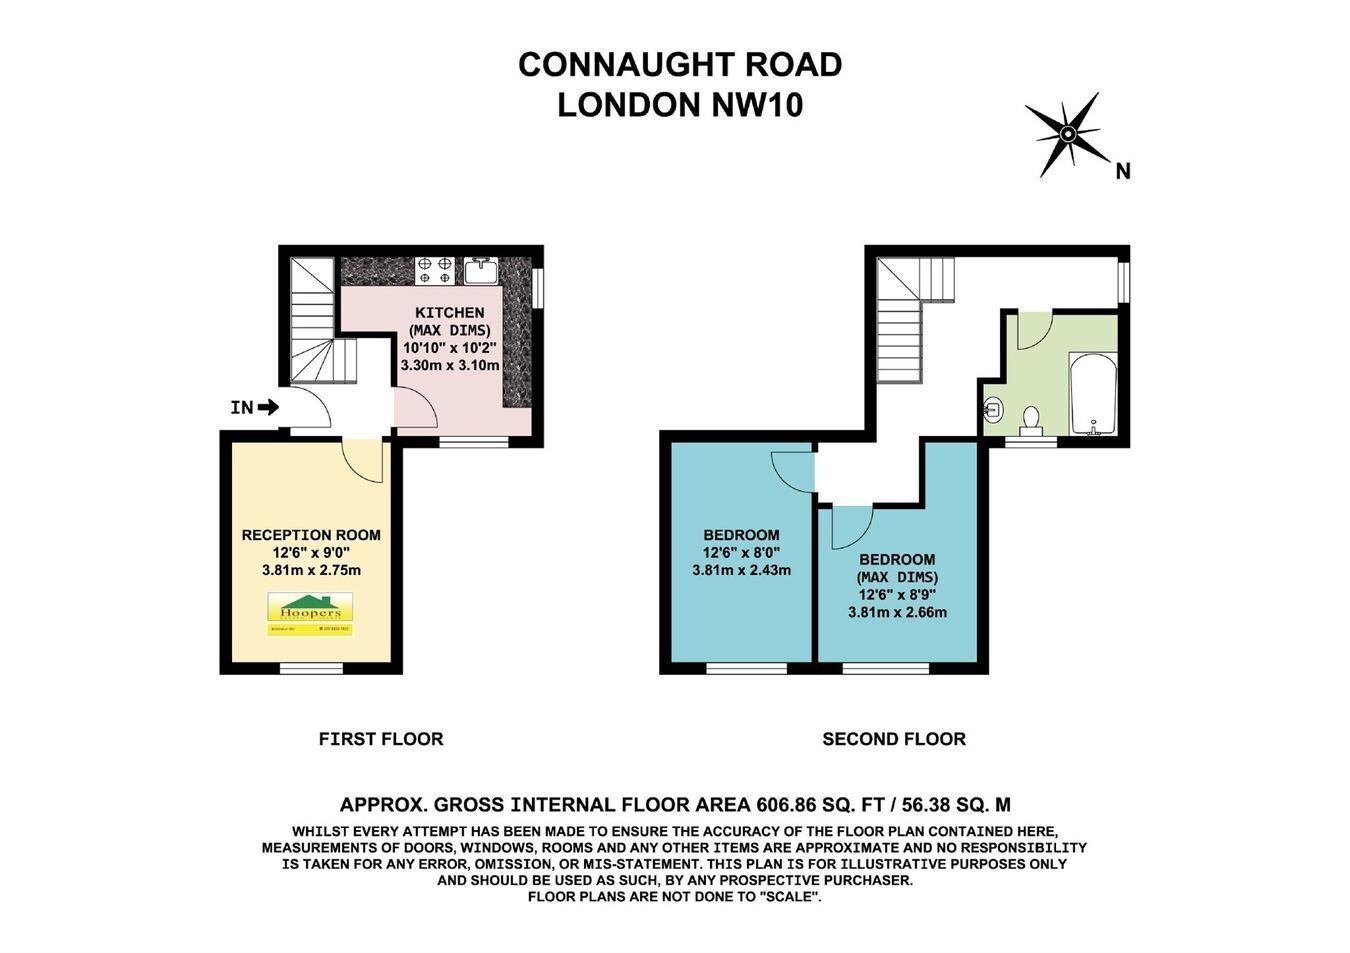
12�6� x 9�0� (3.81m x 2.75m). Double glazed window.
Spacious Kitchen/Diner:
10�10� x 10�2� (3.30m x 3.10m). Single drainer stainless steel sink unit with mixer tap. Built-in gas hob with oven below and extractor hood above hob. Integrated appliances including washing machine and fridge/freezer. A range of built-in eye level wall mounted cabinets and matching base cabinets with work surfaces above and tiled surrounds. Double glazed window. Cupboard with gas boiler.
Staircase to upper level:
Bedroom 1:
12�6� x 8�9� (3.81m x 2.66m). Double glazed window.
Bedroom 2:
12�6� x 8�0� (3.81m x 2.43m). Double glazed window.
Bathroom/WC:
With panelled bath, mixer tap and shower attachment. Low level WC. Vanity wash hand basin with mixer tap. Heated towel rail. Ceramic tiling to walls. Double glazed window.
Fill in the form below to request more information or to request a viewing.


 Send to a friend


