 Download PDF EPC
Castle Residential
25 Greenford Avenue
London
W7 1LP




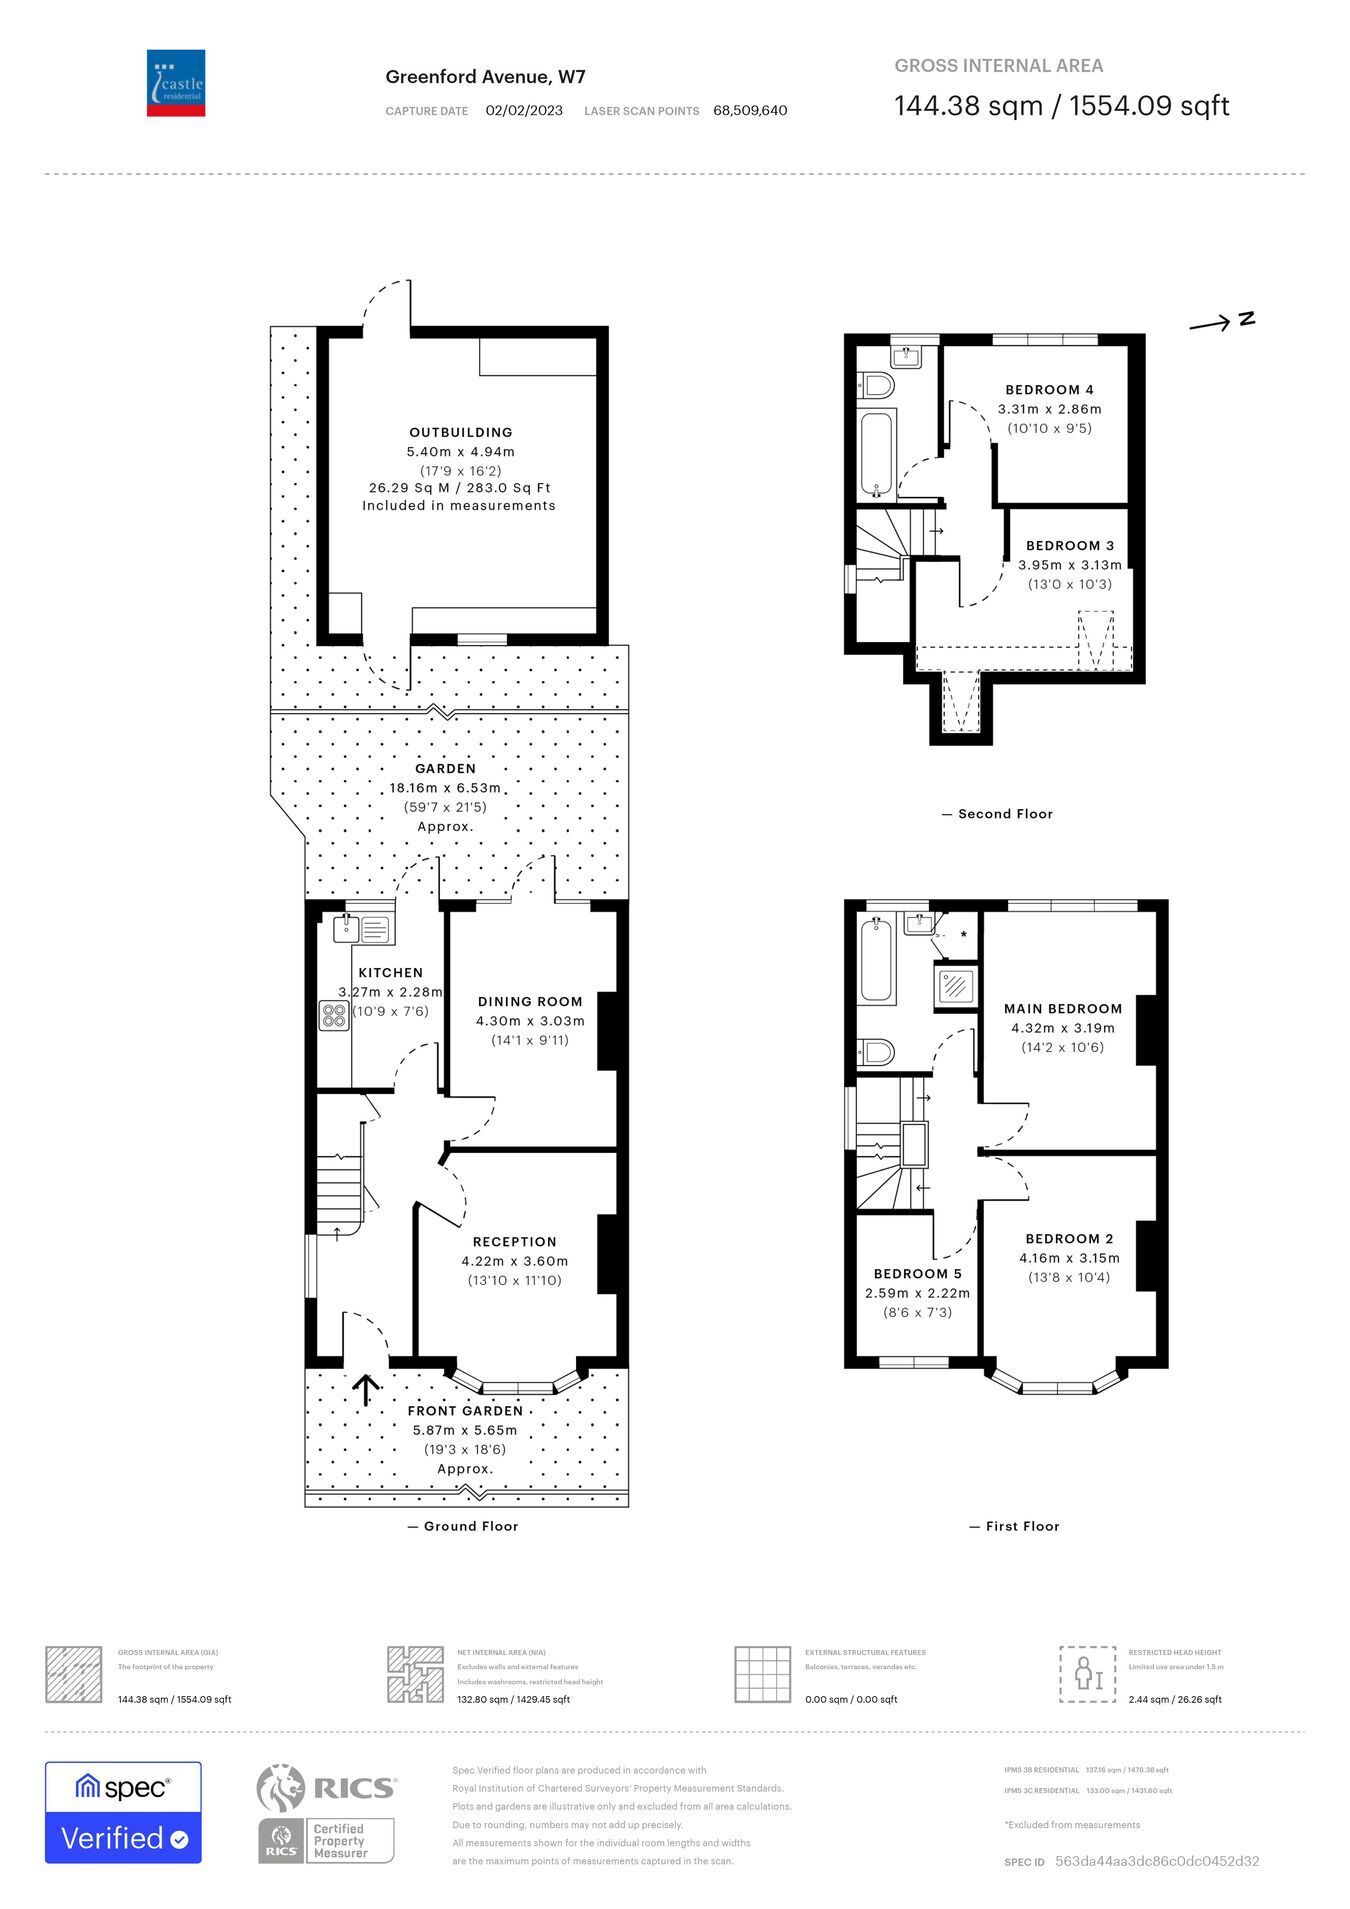
Large five bedroom semi detached house over 1500sqft currently rented as a HMO but with potential to become a wonderful family home again. Offered to the market with no onward chain.
Offered to the market with vacant possession and no on chain is this substantial five bedroom semi detached house which has been carefully extended over the years and is currently arranged as a HMO (house of multiple occupancy) but with some loving work could provide a large spacious family home. The property offers bright and flexible accommodation throughout. With a huge list of benefits, the property comes with rear outbuilding providing flexible usage form storage to a huge home office room, which could be changed to provide some potential home office space, double glazed windows and gas central heating.
The property is located close to nearby shops, schools and regular multiple bus services into Ealing Broadway. Hanwell Rail Station is a short walk towards the end of the road (with speedy access to Ealing Broadway, Paddington & Heathrow). Also within walking distance are green open spaces including the ever popular 'Bunny Park' and Brent Valley Golf Course.
Fill in the form below to request more information or to request a viewing.


 Send to a friend