Balgores
63 Station Rd
Upminster
Essex
RM14 2SU




• BRAND NEW FIVE BEDROOM DETACHED FAMILY HOME • UNRIVALLED VIEWS OVER UPMINSTER GOLF COURSE • TOM HOWLEY KITCHEN • MASTER SUITE INCLUDING FULLY FITTED WALK-IN WARDROBE • BESPOKE HERRINGBONE FLOORING • UNDER FLOOR HEATING THROUGHOUT • THREE EN-SUITES & SHOWER ROOM/WC • GROUND FLOOR CLOAKROOM • ELECTRIC GATED ENTRANCE PROVIDING AMPLE OFF STREET PARKING VIA LANDSCAPED RESIN DRIVEWAY • 160' x 40' WEST FACING REAR GARDEN OVERLOOKING UPMINSTER GOLF COURSE • CONVENIENT FOR UPMINSTER C2C/DISTRICT LINE STATION • CONVENIENT FOR HIGH ACHIEVING LOCAL SCHOOLS
Entrance via
Entrance door to:
Entrance Hall
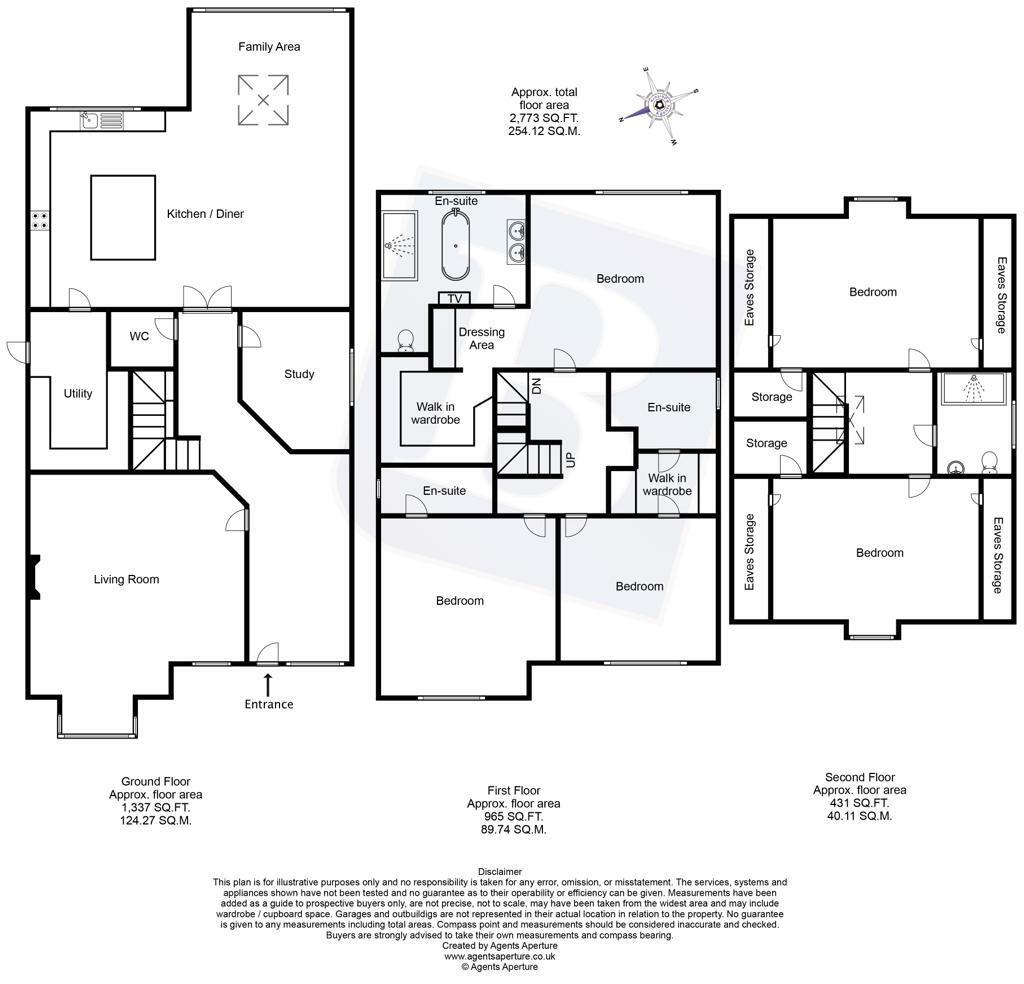
28'5 reducing to 15'8 x 14'5 reducing to 5'2.Obscure leadlight double glazed window to front, leadlight double glazed window to flank, staircase to first floor with under stairs storage cupboard, bespoke seating area, Herringbone flooring with under floor heating, panelling, wall lights, smooth ceiling with bespoke coving and inset spotlights, bespoke doors to accommodation.
Lounge
20'8 into bay reducing to 14' x 17'8 reducing to 7'2.Leadlight double glazed bay window to front, open fireplace, bespoke Herringbone flooring with under floor heating, smooth ceiling with feature coving and inset LED spotlights.
Study/Playroom
10'5 x 8'7 including recess.Leadlight double glazed window to flank, bespoke Herringbone flooring with under floor heating, smooth ceiling with bespoke coving and inset spotlights.
Ground Floor Cloakroom
Suite comprising: feature wash hand basin, floating wc. Bespoke Herringbone flooring with under floor heating, bespoke panelling, designer wallpaper, smooth ceiling.
Open Plan Kitchen/Living
26'2 reducing to 12'5 x 23'1 reducing to 15'8.LIVING AREA:Leadlight double glazed French doors to rear, feature sky lantern with LED lighting, bespoke Herringbone flooring with under floor heating, bespoke skirting, smooth ceiling, bespoke coving with LED strip light, inset spotlights and inset speakers.KITCHEN AREA:Leadlight double glazed window to rear, Tom Howley kitchen comprising: range of base level units with Quartz work surfaces over, inset Shaws England Butler style sink unit with Quooker tap, range of matching eye level cupboards.Centre island housing: range of base level units with Quartz work surfaces over, breakfast bar area, power points.Integrated appliances include: Liebherr fridge/freezer, Miele induction hob with Fisher & Paykel extractor hood over, Miele oven and grill, Miele combination oven, Miele dishwasher, wine cooler.
Utility Room
12'6 x 9'6 reducing to 7'5.Obscure leadlight double glazed window to flank, obscure leadlight double glazed door to flank, range of base level units with work surfaces over, inset Butler style sink, range of eye level units, concealed Vaillant boiler, concealed Matrix system for the home, Sonos control unit, home security system, under floor heating, smooth ceiling.
First Floor Landing
10'6 x 8'7.Stairs to second floor, airing cupboard housing under floor heating manifold, under floor heating, smooth ceiling with cornice coving and inset spotlights, doors to accommodation.
Master Suite
BEDROOM:14'7 x 13'5.Leadlight double glazed window to rear, under floor heating, feature lighting, smooth ceiling wtih cornice coving and inset speakers, opening to:DRESSING AREA:7'5 x 3'3.Dressing unit with lighting and chair, door to en-suite, opening to:WALK-IN WARROBE:8'9 reducing to 3'10 x 7'10 x 6'2.Range of bespoke fitted wardrobes, smooth ceiling with inset spotlights.EN-SUITE:11'7 reducing to 9'8 x 11'3 reducing to 3'10.Obscure leadlight double glazed window to rear. Suite comprising: free standing bath with inset TV in the wall, walk-in shower, his 'n' hers Quartz vanity wash hand basins with Lusso sanitaryware, floating wc. Tiled flooring with under floor heating, complementary tiling and bespoke panelling, smooth ceiling with inset spotlights and inset speakers.
Suite Two
BEDROOM:12'4 x 11'.Leadlight double glazed window to front, under floor heating, feature lighting, smooth ceiling with cornice coving, door to:WALK-IN WARDROBE:7'9 x 4'8.Range of bespoke fitted wardrobes, door to:EN-SUITE:7'8 x 5'4.Obscure leadlight double glazed window to flank. Suite comprising: walk-in shower cubicle with rain style shower head over and niche with inset LED lighting, vanity wash hand basin with Lusso sanitaryware and storage under, low level wc. Tiled flooring with under floor heating, complementary tiling, smooth ceiling.
Bedroom Three with En-Suite
BEDROOM:13'7 x 13'5.Leadlight double glazed window to front, under floor heating, smooth ceiling with cornice coving, door to:EN-SUITE:8'9 x 4'4.Obscure leadlight double glazed window to flank. Suite comprising: walk-in shower cubicle with rain style shower head over and niche with inset LED lighting, vanity wash hand basin with Lusso sanitaryware and storage under, low level wc. Tiled flooring with under floor heating, complementary tiling, smooth ceiling.
Second Floor Landing
9'1 x 7'6.Vaulted ceiling with skylight, doors to accommodation.
Bedroom Four
BEDROOM15'3 x 11'8 with restricted head height.Leadlight double glazed window to rear, eaves storage cupboards, under floor heating, smooth ceiling with inset spotlights, door to:WALK-IN WARDROBE:7' x 4'.
Bedroom Five
BEDROOM:15'1 x 10'8 with restricted head height.Leadlight double glazed window to front, Velux window to flank, under floor heating, smooth ceiling with cornice coving, door to:WALK-IN WARDROBE:7'3 x 4'1.
Shower Room/wc
7'3 x 5'8.Obscure leadlight double glazed window to flank. Suite comprising: walk-in shower cubicle with rain style shower head over and niche with inset LED lighting, vanity wash hand basin with Lusso sanitaryware and storage under, low level wc. Tiled flooring with under floor heating, complementary tiling, smooth ceiling.
West Facing Rear Garden
160' x 40'.Commencing Porcelain paved patio area with steps down to further Porcelain paved patio area, remainder extensively laid to lawn, unrivalled views of Upminster Golf Course.
Front of Property
Accessed via electric sliding gates, resin driveway providing off street parking for approximately four vehicles.
Agents Note
Please note that some of the rooms have been virtually staged for marketing purposes only.
Fill in the form below to request more information or to request a viewing.


 Send to a friend

