 Download PDF EPC
 Download PDF Brochure
Richardson Chartered Surveyors
Sheep Market House
Stamford
PE9 2RB




Beautiful stone built semi detached 1 bedroom cottage in conservation area. Shaker style kitchen and luxury bathroom. South facing enclosed garden. Off street car parking for 2 vehicles.
LOCATION
The property is located close to the centre of Ketton in a conservation area. The village of Ketton has good local amenities including a primary school, library, village shop/post office, public houses, church and sport amenities. The village lies approximately 4 miles south west of the historic market town of Stamford, which boasts excellent educational, retail and cultural facilities. The A1 road network (approx. 2 miles) provides good access to the cathedral city of Peterborough with rail connections to London, Kings Cross (approx. 55 mins).
DESCRIPTION
The property has been modernised to a high standard with a shaker style kitchen, luxury bathroom, underfloor heating, some original sash windows, double glazed windows and wooden internal panel doors.
ACCOMMODATION COMPRISES:
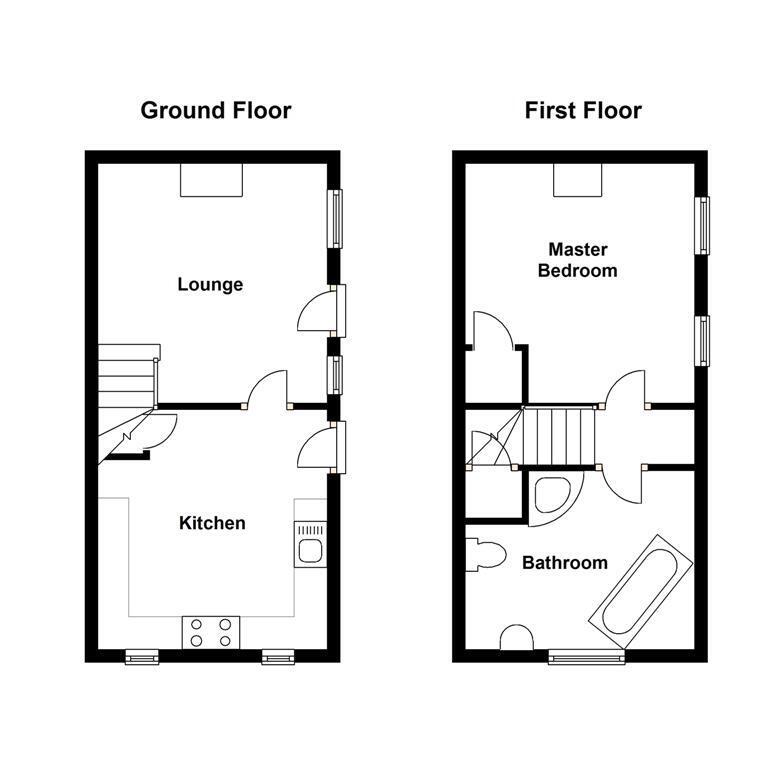
KITCHEN 3.64m(11'11'') x 3.44m(11'3'')
Refitted shaker style kitchen with cream cupboards and wooden worksurfaces. Kenwood electric range with 5 ring gas hob and stainless steel extractor over. Belfast style sink, washing machine and fridge freezer. Laminate flooring. Understairs storage cupboard.
LOUNGE 4.68m(15'4'') x 3.48m(11'5'')
Original sash window and a double glazed window overlooking the garden. Downlighting spotlights. Laminate flooring, stairs to first floor and door to rear garden.
LANDING
On the stairwell is a cupboard housing a gas fired combi boiler and the landing has a cupboard with plumbing for a washing machine.
BATHROOM 3.57m(11'9'') x 2.73m(8'11'')
White bathroom suite comprising roll top bath, pedestal wash hand basin and WC. Separate shower cubicle. Tiled floor. Roof light. Window to front.
BEDROOM 4.64m(15'3'') x 3.50m(11'6'')
Built-in wardrobe. Downlighting spotlights. Two original sash windows to side overlooking garden.
OUTSIDE
The property has an enclosed south facing garden with stone built outbuilding and gate to frontage. At the front of the property a gravel driveway provides off street parking for 2 cars.
RENT
The rent is payable monthly in advance, by standing order.
DEPOSIT
Five weeks' rent payable in advance to be returned after deductions and without interest at the end of the tenancy.
COUNCIL TAX
From our enquiries with the Valuation Office we understand the Council Tax band for the property is Band A.
VIEWING
All viewings strictly by appointment through Richardson, 01780 758000.
MOBILE/BROADBAND
Fill in the form below to request more information or to request a viewing.
Richardson Chartered Surveyors
Sheep Market House
Stamford
PE9 2RB


 Send to a friend

