A two bedroom inner terrace house, within walking distance of Barnsley town center and the local hospital.
Council Tax Band: A (BMBC)
Deposit: £575
Garden details: Private Garden
Electricity supply: Mains
Heating: Gas Mains
Water supply: Mains
Sewerage: Mains
Broadband: None
Accessibility measures: Not suitable for wheelchair users
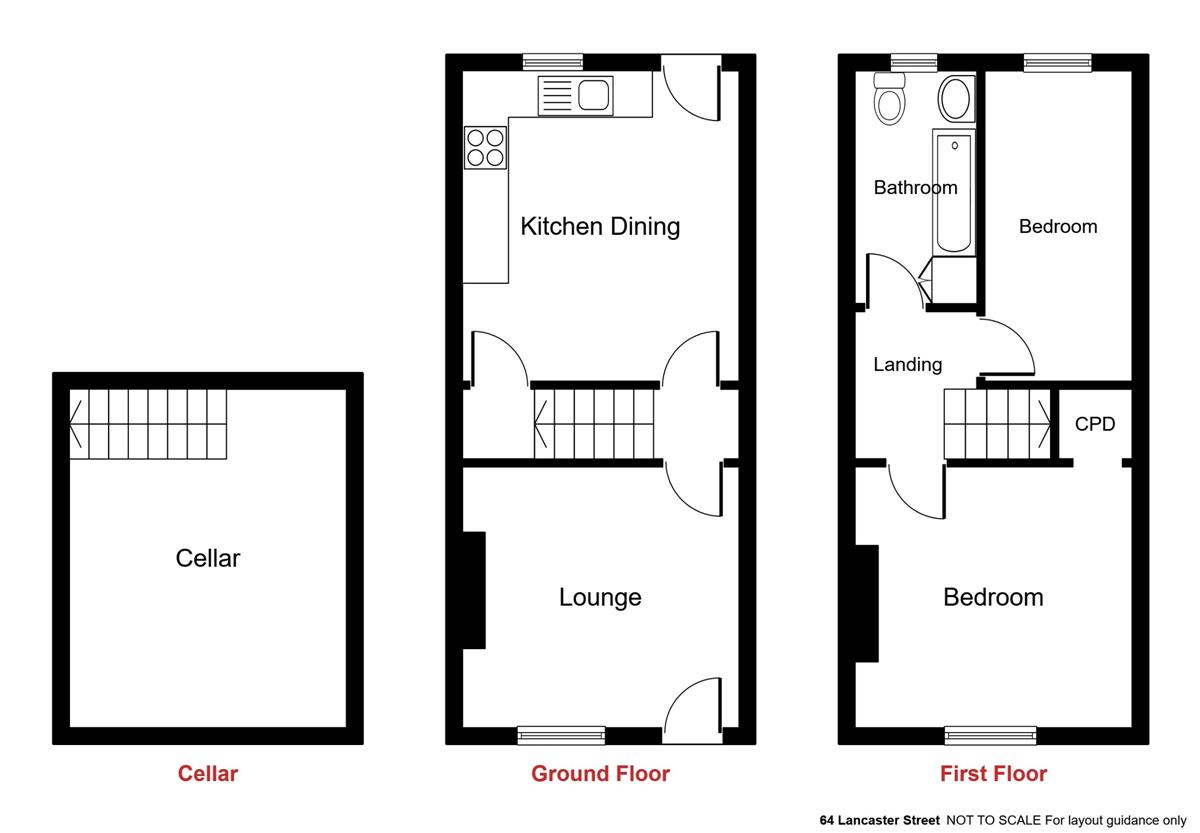
Lounge w: 3.35m x l: 3.66m (w: 11' x l: 12' )
Double glazed picture window. Marble feature fireplace. To the opposite wall there is a single bank central heating radiator . Inner hall with staircase off leads to the
Kitchen/diner w: 3.96m x l: 3.66m (w: 13' x l: 12' )
Single stainless steel sink unit located below a double glazed picture window which overlooks the rear elevation To one side of the sink there is plumbing for automatic washing machine. There are an abundance of modern wall and base units. Single bank central heating radiator. Rear access door off and access door to pantry and cellar beyond.
The first floor living accommodation then extends to
Bathroom
Comprising of paneled bath pedestal wash hand basin low level wc in white. The walls are fully tiled. Above the bath there is a Mira shower. Obscure glazed double glazed picture window. Single bank central heating radiator.
Bedroom 1 w: 3.66m x l: 3.66m (w: 12' x l: 12' )
Double glazed picture window. Single bank central heating radiator Large walk in store cupboard.
Bedroom 2 w: 2.13m x l: 3.96m (w: 7' x l: 13' )
Double glazed picture window Single bank central heating radiator.
Garden
Public footpath to the front. Small enclosed private rear yard.
 Download PDF EPC
 Download PDF EPC
 Download PDF Brochure


 Send to a friend