A spacious, three bedroom end terrace house with off street parking. Walking distance to Barnsley hospital and the local town centre.
Council Tax Band: A (BMBC)
Deposit: £850
Parking options: Off Street
Garden details: Private Garden
Electricity supply: Mains
Heating: Gas Mains
Water supply: Mains
Sewerage: Mains
Broadband: None
Accessibility measures: Not suitable for wheelchair users
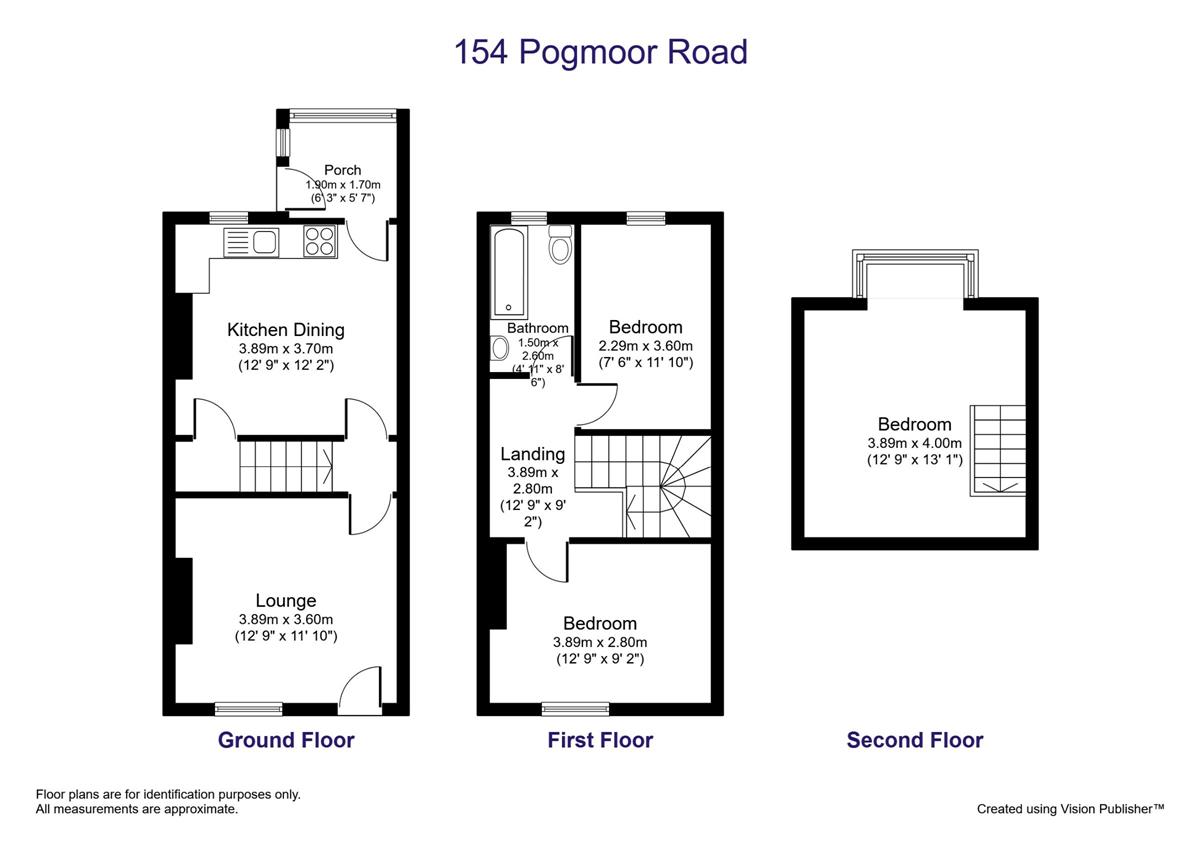
Lounge w: 3.99m x l: 3.6m (w: 13' 1" x l: 11' 10")
The room has a double glazed window overlooking the front elevation & two central heating radiators.
Lobby w: 1m x l: 1m (w: 3' 3" x l: 3' 3")
With stairs off.
Kitchen/diner w: 4m x l: 3.68m (w: 13' 1" x l: 12' 1")
A large room with modern grey coloured wall and base units with stainless steel sink, electric cooker, hob and extractor hood. A double glazed window overlooks the rear elevation and there is a central heating radiator.
Access to the porch and cellar from this room.
Cloakroom w: 1.93m x l: 1.7m (w: 6' 4" x l: 5' 7")
A double glazed entrance porch to the rear of the property.
FIRST FLOOR:
Landing w: 2.9m x l: 2.19m (w: 9' 6" x l: 7' 2")
Bedroom 1 w: 3.97m x l: 2.81m (w: 13' x l: 9' 3")
Double glazed window overlooking the front elevation and central heating radiator.
Bedroom 2 w: 2.33m x l: 3.62m (w: 7' 8" x l: 11' 11")
Double glazed window overlooking the rear elevation, walk in wardrobe and central heating radiator.
Bathroom w: 1.53m x l: 2.65m (w: 5' x l: 8' 8")
Comprising of white three piece suite - panelled bath, WC and pedestal wash hand basin. There is a shower over the bath and glazed screen to the side.
Obscure glazed window and central heating radiator.
SECOND FLOOR:
Bedroom 3 w: 3.93m x l: 4.05m (w: 12' 11" x l: 13' 3")
With double glazed velux window and central heating radiator.
Outside
Parking for several vehicles to the rear of the property.
 Download PDF EPC
 Download PDF EPC
 Download PDF Brochure


 Send to a friend