 Download PDF EPC
Castle Residential
25 Greenford Avenue
London
W7 1LP




Three bedroom family home with period features in need of updating, situated on popular tree lined avenue.
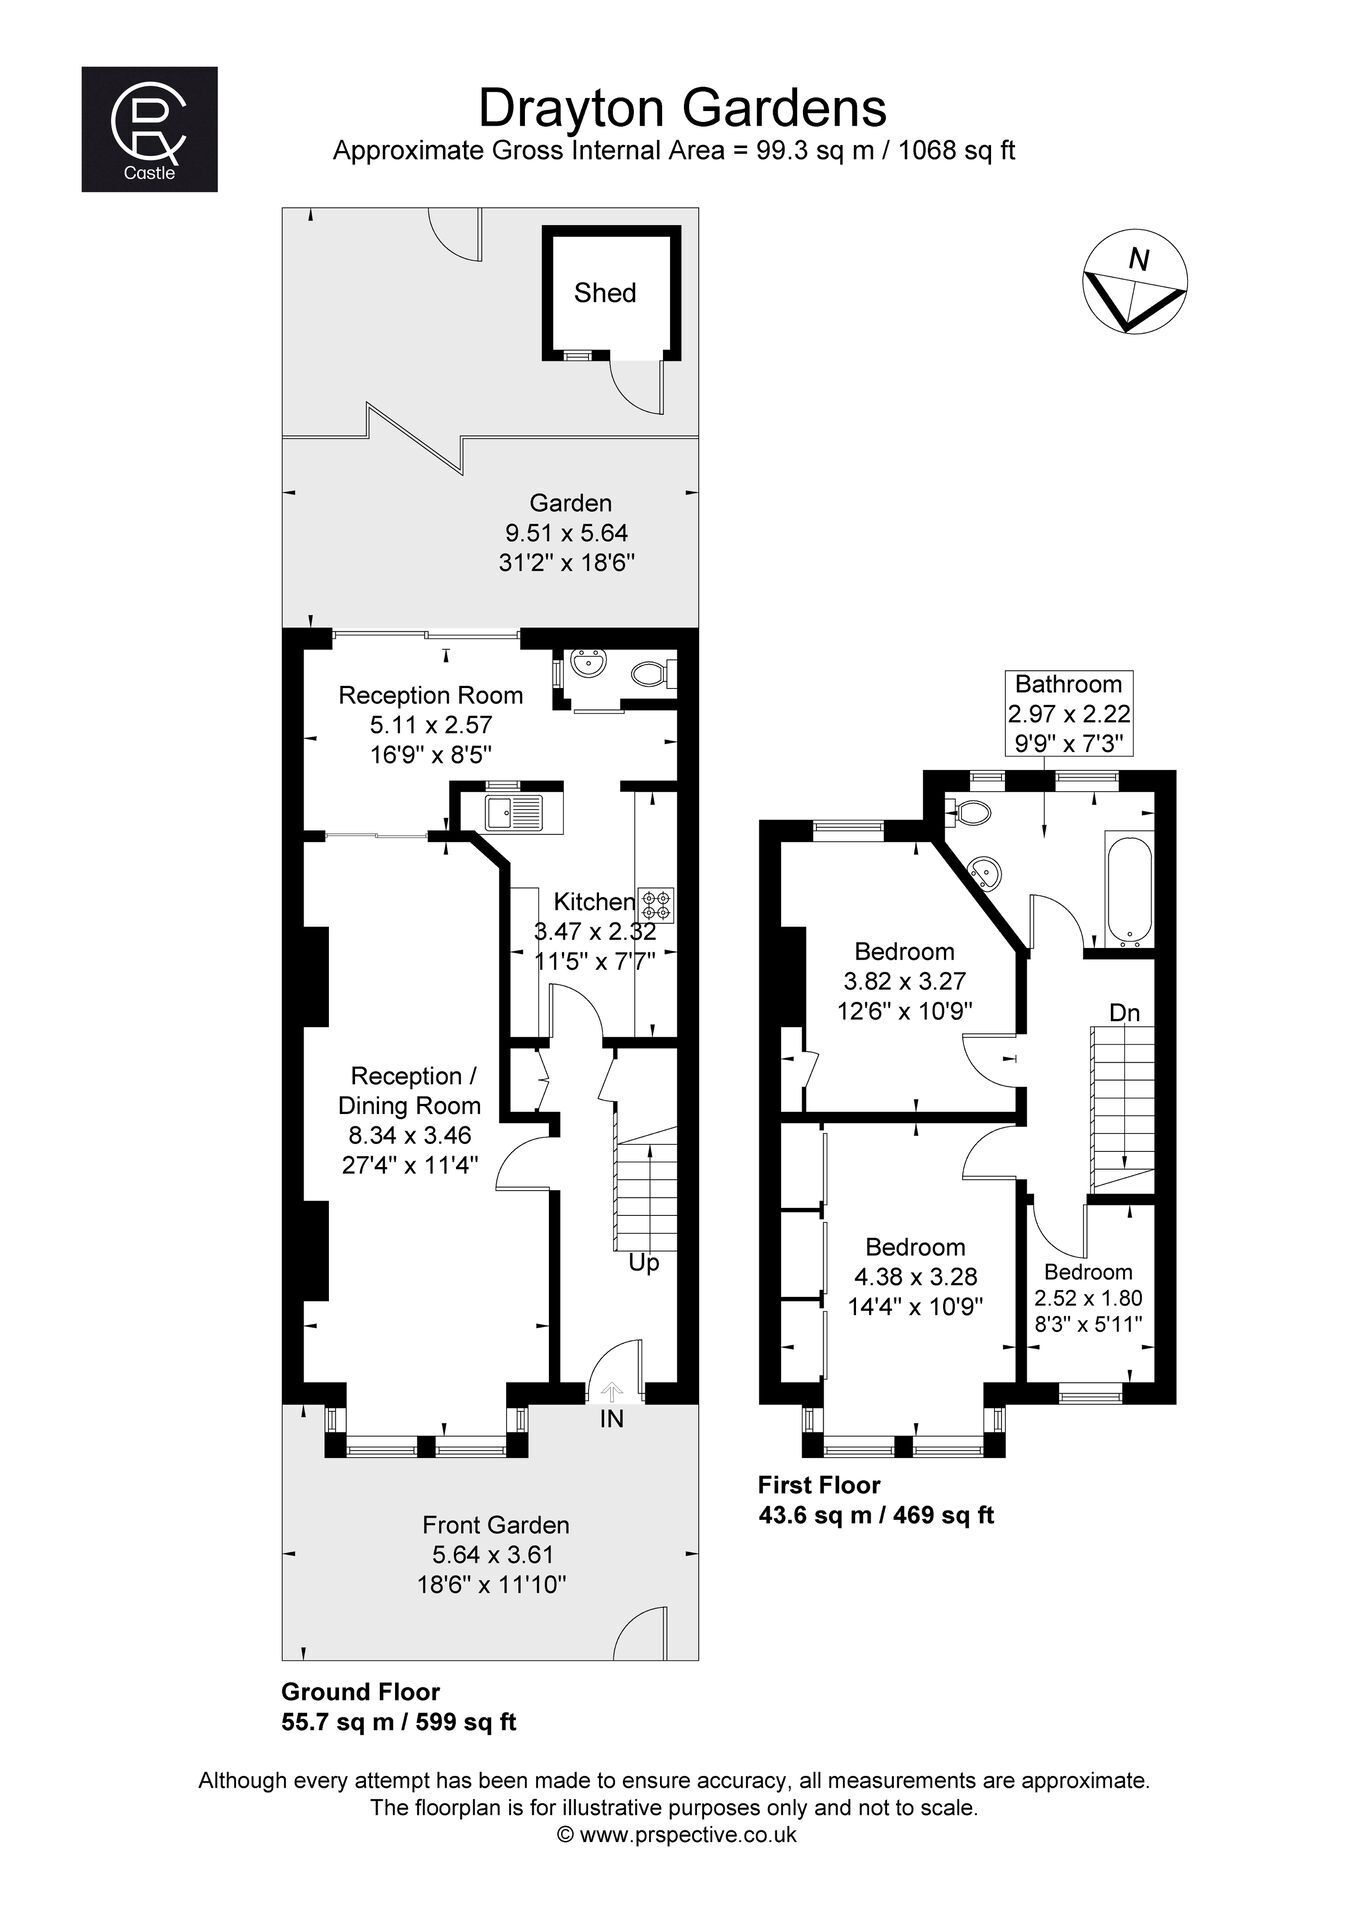
This three bedroom family home is in need of modernisation after years of being rented out. The property holds a wealth of period features and offers the next owner potential to extend the home further (STPP) to the rear and loft.
The home currently consists of a large through lunge, fitted kitchen, extended dining room with access onto the garden and downstairs cloakroom. Upstairs there are three good bedrooms and a nice sized family bathroom.
Drayton Gardens is situated in a highly convenient position, moments from West Ealing Elizabeth line station and a large Waitrose. Parks, gyms, shops, restaurants and bars this location has it all. Direct buses connect you to Ealing Broadway for both Central and District Line tube access. Neighbouring ‘The Avenue’ and the popular area of St Stephens it really is a destination of choice.
Fill in the form below to request more information or to request a viewing.


 Send to a friend