 Download PDF EPC
Balgores
5-7 Baron Road
South Woodham Ferrers
Essex
CM3 5XQ


This charming two bedroom bungalow enjoys a lovely location amongst similar properties in a beautifully landscaped, purpose built development for over 55's. Offered with no forward chain and benefitting from a light and spacious living room, two bedrooms, a re-fitted shower room and front facing kitchen. Externally benefitting from ample parking and its own Garage, this lovely bungalow offers an enviable lifestyle choice for those seeking a more relaxed way of life. Alexander Mews is a highly regarded development where the residents enjoy attractive landscaped surroundings and their own front and rear gardens. There are emergency pull cords to alert the onsite Warden in case of emergency and a community Lodge where residents can meet and chat over coffee. Service charge: £1,400 per 6 months Ground Rent: £250 per annum Lease: 64 Years remaining Council Tax Band: D
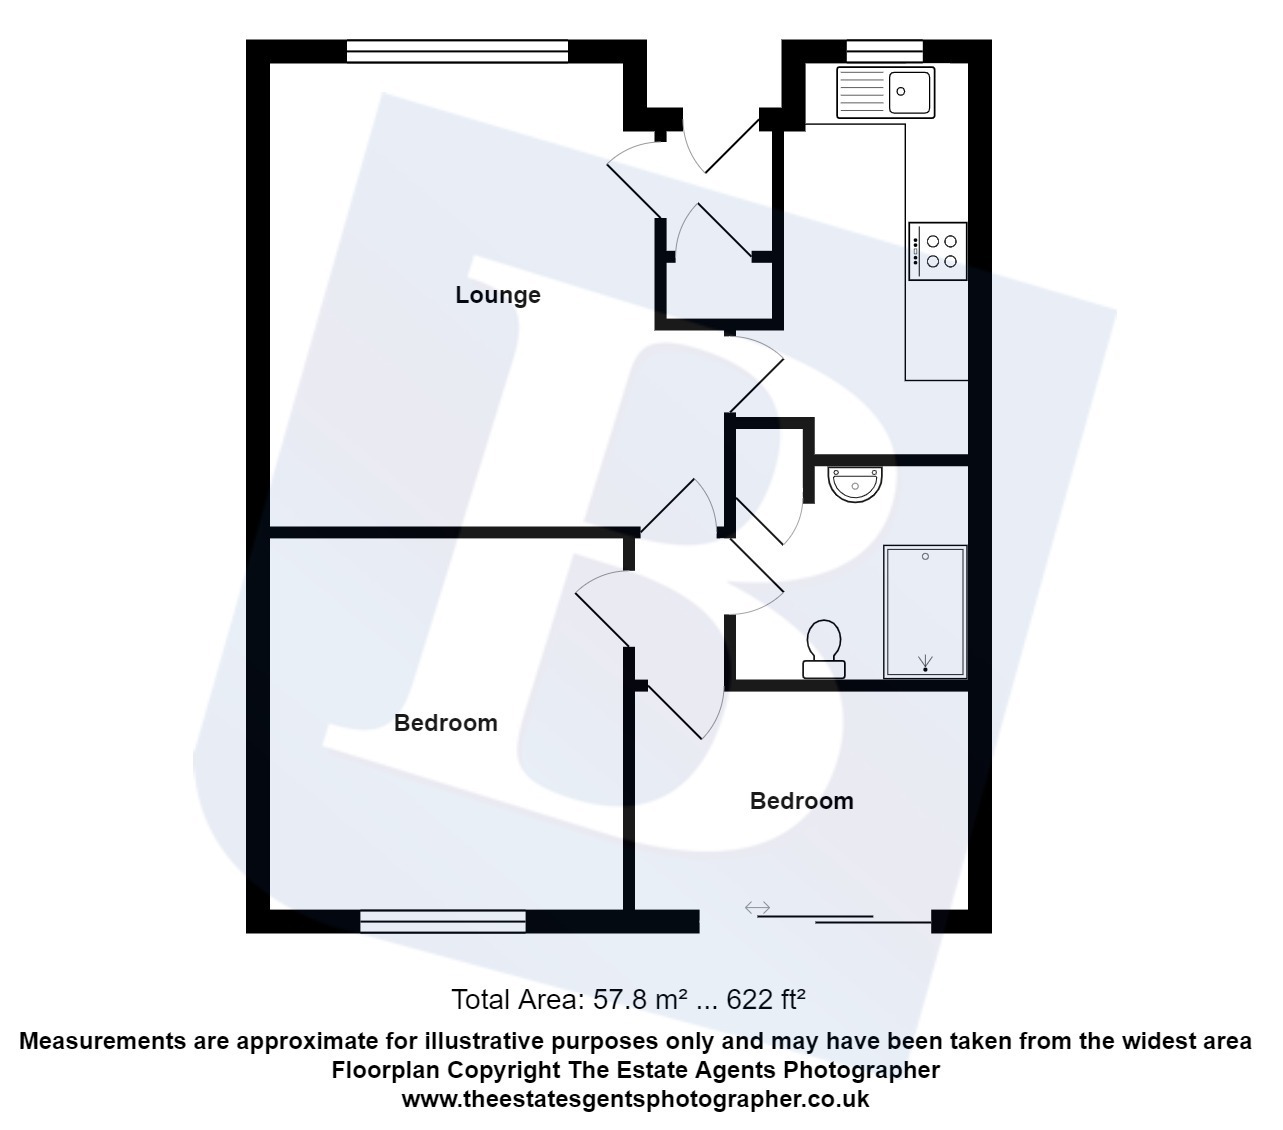
Vestibule Hall
4'1" x 3'9" uPVC double glazed entrance door to front aspect, laminate flooring, electric radiator, large cloak cupboard, door to;
Living Room
15'2" x 14'10" (Narrowing to) 12'7" Coving to ceiling, uPVC double glazed box bay window to front aspect, electric radiator, laminate flooring, fireplace with electric insert, door to;
Kitchen
12' x 10'6" uPVC double glazed window to front aspect, fitted with a range of base level cabinets and drawers with roll edge work surfaces over, inset stainless steel sink and drainer unit with mixer tap, splashback tiling, integrated Bosch stainless steel electric oven and grill, four ring gas hob, space for further domestic appliances. A range of matching wall mounted cabinets, concealed extractor, electric radiator.
Bedroom One
12'2" x 11'8" Coving to ceiling, uPVC double glazed window to rear aspect, electric radiator, a range of fitted wardrobes and dresser.
Bedroom Two
10'10" x 7'1" Coving to ceiling, uPVC double glazed sliding patio doors to rear aspect, electric radiator.
Shower Room
7'8" x 7'1" Tiled walls, extractor fan, suite comprising; large tiled shower enclosure with Midas electric shower, complementary wash hand basin with mixer tap, low level dual flush WC.
Garage
Located in a block and has an up and over door to front aspect.
Garden
Commencing with a private patio garden sloping up to rear aspect where it is open.
Fill in the form below to request more information or to request a viewing.


 Send to a friend

