Really nice 3 bedroom EXTENDED family house with off street parking and lovely rear garden with decking and shed, the property has front reception room , modern kitchen with an extended dining area, doors looking onto the lovely private garden. Fully tiled family bathroom.
The master bedroom has fitted storage, 2nd double bedroom and a good size 3rd bedroom.
Presented in immaculate condition this is the perfect family home, transport links and shops are close by as are a number of excellent schools
Available NOW
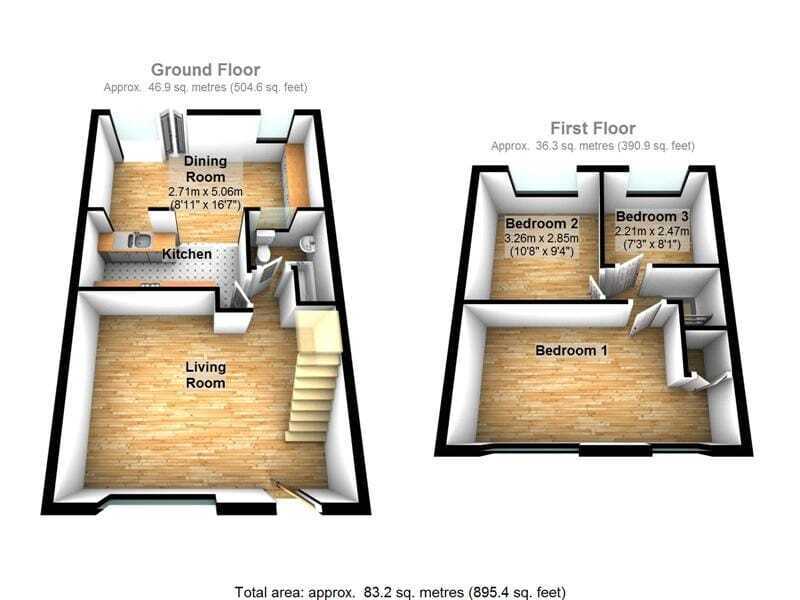
Lounge (Reception) 14' x 13' 3" (4.27m x 4.04m) Front aspect double glazed window, feature fireplace, under stairs cupboard, spot lights, wooden flooring, radiator
Kitchen 11' 9" x 6' 2" (3.58m x 1.88m) Range of eye and base level units, gas hob with oven beneath and extractor above, on and a half bowl sink, space and plumbing for dishwasher, tiled flooring, opening through to dining room
Dining Room 16' 6" x 8' 11" (5.03m x 2.72m) Rear aspect double glazed windows, 2 skylight windows, eye and base level units, plumbing for washing machine, wood stripped floor, french doors through to garden
Bathroom Rear aspect double glazed frosted window, panel enclosed bath with shower overhead, vanity hand wash basin, low level W.C, extractor fan, heated towel rail, tiled walls and flooring
Bedroom One 17' 8" x 9' 1" (5.38m x 2.77m) Front aspect double glazed windows, fitted wardrobes and cupboard, laminate flooring, radiator
Bedroom Two 10' 9" x 9' 2" (3.28m x 2.79m) Rear aspect double glazed windows, built in cupboard housing boiler, radiator
Bedroom Three 8' 5" x 7' 8" (2.57m x 2.34m) Rear aspect double glazed window, laminate flooring, radiator
Garden Decked area leading to lawn with wooden shed