 Download PDF EPC
 Download PDF Brochure
Delaney's
218 Hornchurch Road
Hornchurch
Essex
RM11 1QJ




Delaney's are pleased to offer with NO ONWARD CHAIN this THREE DOUBLE BEDROOM family home. This property boasts: REAR GARDEN, DOUBLE GLAZING, TWO BATHROOMS and located in a quiet turning. AN EARLY VIEWING IS HIGHLY RECOMMENDED! 01708 349668.
GUIDE PRICE £400,000 - £425,000
Delaney's are pleased to offer with NO ONWARD CHAIN this THREE DOUBLE BEDROOM family home. This property boasts: REAR GARDEN, DOUBLE GLAZING, TWO BATHROOMS and located in a quiet turning. AN EARLY VIEWING IS HIGHLY RECOMMENDED! 01708 349668.
Council Tax Band: Band C (London Borough of Havering)
Tenure: Freehold
Entrance
Paved area to front, shared side access to rear garden, doube glazed door to porch.
Porch
door to hall
Hall
Stairs to first floor level, radiator, wood effect flooring and door to:
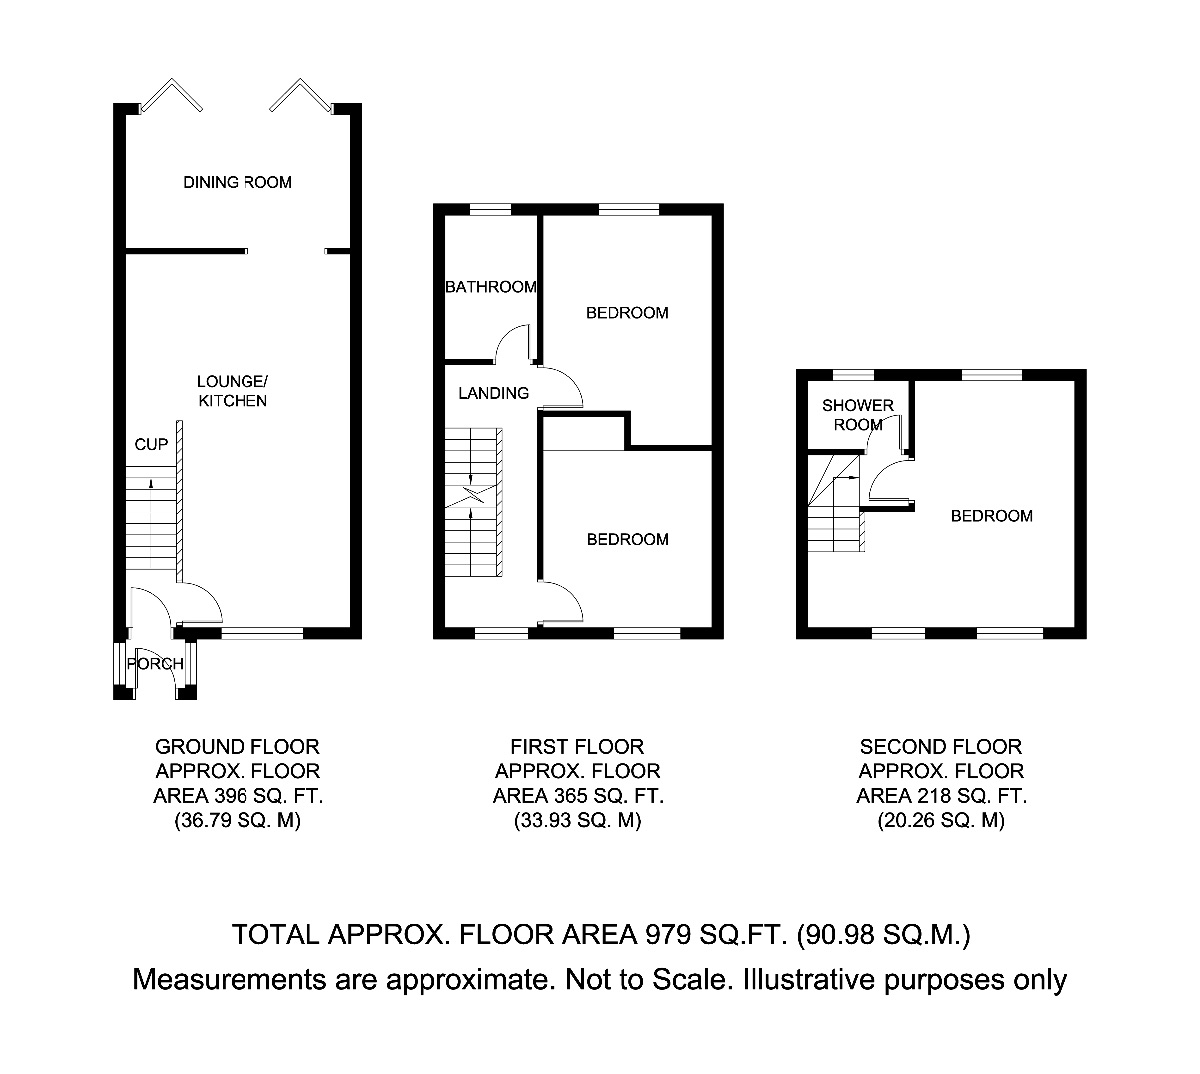
Kitchen/lounge w: 13' 3" x l: 21' 6" (w: 4.04m x l: 6.55m)
Double glazed window to front, radiator, wood effect flooring and open to kitchen. Doors to rear leading to dining rood, wall units along two wall, work surfaces along two walls with fitted units under, intergated electric double oven with electric induction hob, space for domestic appliances, single bowl sink drainer with mixer tap over, central breakfast bar island and storage cupboard under stairs.
Dining room w: 7' 9" x l: 12' 8" (w: 2.36m x l: 3.86m)
Double glazed bi-folding doors ro rear leading to garden, skylight windows, radiator and wood effect flooring.
Landing
Double glazed window to front, stairs to second floor and doors to.
Bathroom w: 5' 4" x l: 8' 4" (w: 1.63m x l: 2.54m)
Double glazed window to rear, panelled bath with mixer taps over, shower over, wash hand basin with taps over, low level WC, tiling to walls and floor.
Bedroom 2 w: 10' 9" x l: 12' 3" (w: 3.28m x l: 3.73m)
Double glazed window to front, fitted wardrobes and radiator.
Bedroom 3 w: 9' 10" x l: 11' 3" (w: 3m x l: 3.43m)
Double glazed window to rear, fitted wardrobes and radiator.
Second floor landing
doors to.
Bedroom 1 w: 9' 10" x l: 14' 9" (w: 3m x l: 4.5m)
Skylight windows to front and rear, radiator,eaves storage and wood effect flooring.
Shower room w: 5' x l: 7' 3" (w: 1.52m x l: 2.21m)
Double glazed window to rear, shower cubical, pedistal sink with taps over, low level WC, tiling to walls and floor.
Garden
Immediate paved area with side gate access to front and.
Fill in the form below to request more information or to request a viewing.


 Send to a friend