 Download PDF EPC
Balgores
2 Tindal Square
Chelmsford
CM1 1EH




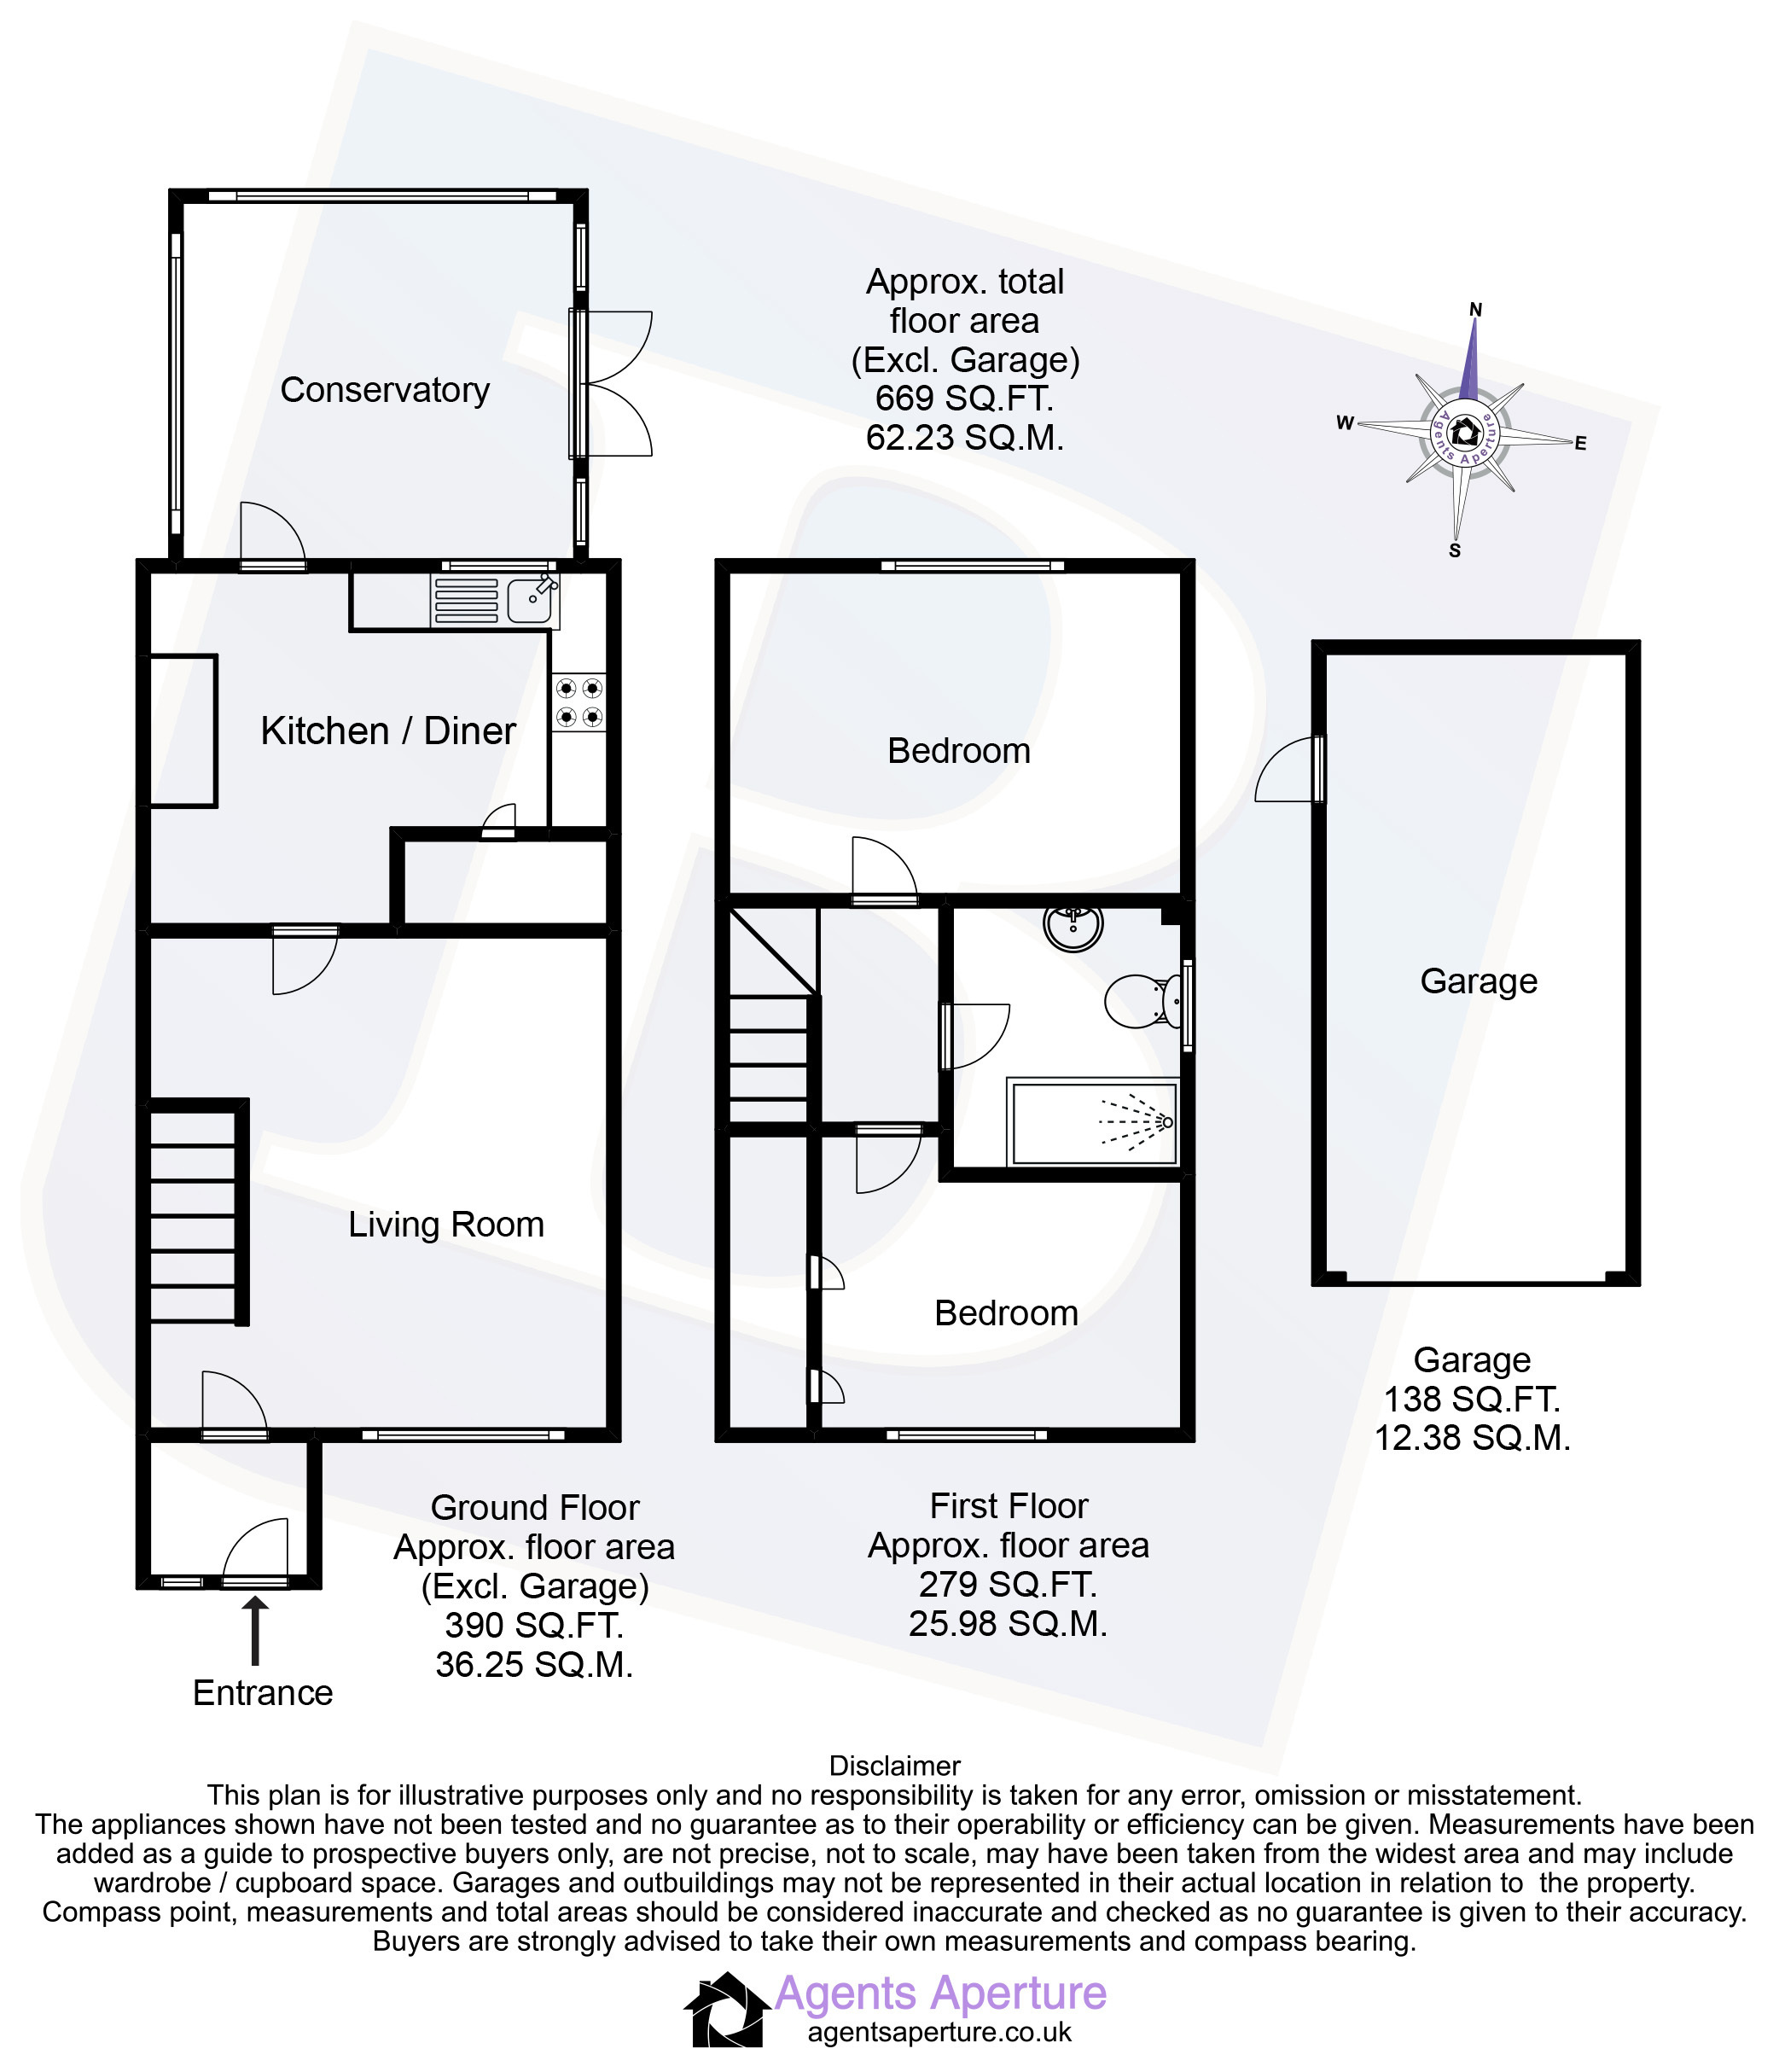
** GUIDE PRICE £350,000 - £375,000 ** Situated in a sought after location, is this immaculate two bedroom semi-detached home, which has great potential for extension or garage conversion STP. The ground floor accommodation comprises; 13' living room, 12' kitchen/breakfast room with integrated appliances and a 10' conservatory. The first floor houses two good size bedrooms and a modern shower room. Externally benefitting from a 48' (APPROX.) garden, detached garage and a driveway providing off street parking for two vehicles. The property is conveniently located within walking distance of local schools and amenities. Council Tax Band: C
Entrance Hall
Composite entrance door to front aspect, wood effect flooring, door to;
Living Room
13'7" x 12' Double glazed window to front aspect, staircase leading to the first floor accommodation, radiator, wood effect flooring, door to;
Kitchen/Breakfast Room
12' x 9'9" (Narrowing to) 7'5" Double glazed window to rear aspect, radiator, splashback tiling, tiled floor. Fitted with a range of eye and base level cupboards and drawers with rolled edge work surfaces over, inset sink. Integrated appliances including electric hob with extractor over, oven, dishwasher and washing machine. Space for fridge freezer, door to pantry housing combi boiler, uPVC door to;
Conservatory
10'2" x 9'6" uPVC roof, double glazed windows to side and rear aspect, door to side aspect, tiled floor.
First Floor Landing
Loft access via ladder, doors to first floor accommodation.
Bedroom One
11'11" x 8'7" Double glazed window to rear aspect, radiator.
Bedroom Two
8'9" x 7'6" Double glazed window to front aspect, radiator, two built in storage cupboards.
Shower Room
Obscured double glazed window to side aspect, chrome heated towel rail, tiled walls, tiled floor. Suite comprising; tiled double shower enclosure, low level WC, vanity unit with inset wash hand basin, mixer tap and cupboard under.
Garden
48' (APPROX.) A lovely garden which has excellent potential to extend subject to planning consent, and commences with a decked patio dining area with pergola to side aspect and the remainder is mainly laid to lawn with a plant and shrub border, gated access to front aspect.
Front of Property
Driveway providing off street parking for two vehicles and the remainder is laid to shingle, with stepping stones leading to the entrance and gated access to the garden.
Detached Garage
Located at the side of the property and offers great potential for conversion. The garage has an up and over door to front aspect, power and lighting.
Fill in the form below to request more information or to request a viewing.


 Send to a friend

