 Download PDF EPC
Balgores
7 St. Thomas' Road
Brentwood
Essex
CM14 4DB




*GUIDE PRICE £475,000 - £500,000* *CLOSE TO HIGHLY REGARDED SCHOOLS* *POTENTIAL TO EXTEND (STPP)* *QUIET CUL-DE-SAC POSITION* *DRIVEWAY TO ATTACHED GARAGE* *EASY ACCESS TO HIGH STREET/STATION*
Overview & Location
A well presented semi-detached family home offering a wealth of potential located in a quiet but convenient location. Brentwood's vibrant High Street is situated 0.9 miles away where you will find an array of shops, bars and restaurants as well as mainline station 1.3 miles away offering fantastic links into London. Highly regarded schools, major road links and leisure facilities are also located nearby.
Main Accommodation
Entrance via part double glazed door to entrance porch.
Entrance Porch
Double glazed translucent windows to dual elevations. Recess ceiling lights. Wood effect floor. Double glazed doors to entrance hall.
Entrance Hall
Ceiling cornice. Stairs ascending to first floor with under stairs storage cupboard. Provision for tumble dryer. Radiator. Wood effect floor. Doors to following accommodation.
Kitchen
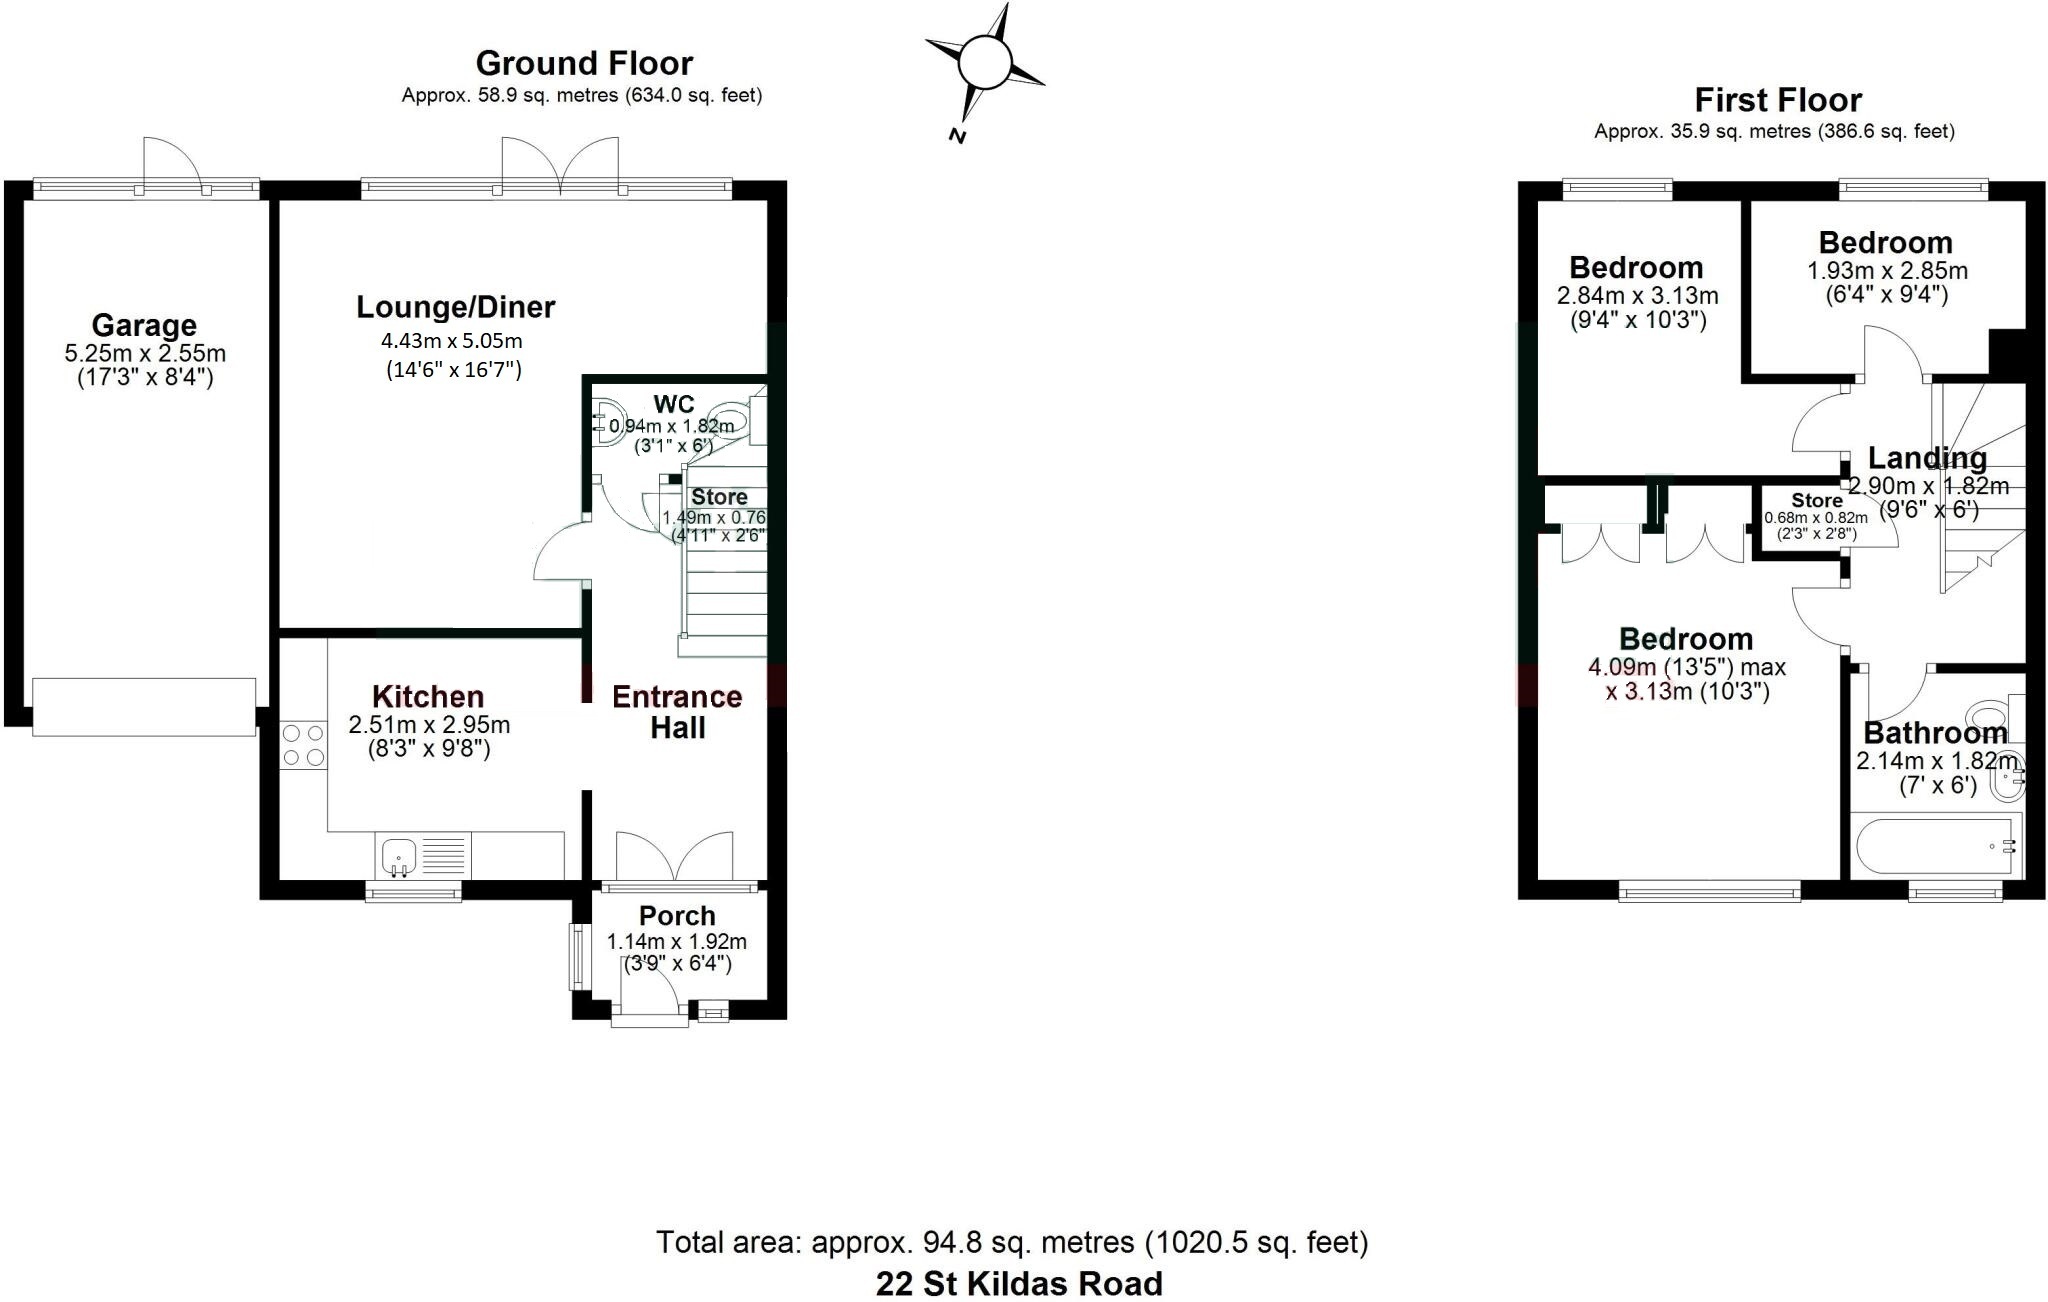
2.95m x 2.51m (9'8" x 8'3")
Double glazed window to front elevation. Fitted with a range of Shaker style units with contrasting work surfaces. Inset stainless steel sink unit with mixer tap. Integrated appliances include Hot point electric hob with extractor above and electric oven below. Provision for American style fridge/freezer and washing machine. Unit housing gas boiler. Tiled splash back. Radiator. Tile effect floor.
Lounge/Dining Room
4.57m x 4.47m (15' x 14'8")
(L-shape) Double glazed double doors to rear garden. Ceiling cornice. Radiator.
Ground Floor Cloakroom/WC
Suite comprising of wall mounted wash hand basin with tiled splash back and low level wc. Wood effect floor.
First Floor
First Floor Landing
Access to loft. Airing cupboard housing water cylinder. Doors to following accommodation.
Bedroom One
4.22m x 3.02m (13'10" x 9'11")
Double glazed window to front elevation. Ceiling cornice. Built in wardrobes. Radiator.
Bedroom Two
2.84m x 2.08m (9'4" x 6'10")
Double glazed window to rear elevation. Ceiling cornice. Radiator.
Bedroom Three
2.74m x 1.93m (9' x 6'4")
Double glazed window to rear elevation. Ceiling cornice. Radiator.
Bathroom
Double glazed translucent window to front elevation. Suite comprises of panelled bath with shower attachment, pedestal wash hand basin and low level wc. Part tiled walls. Wall mounted heated chrome towel rail. Wood effect floor.
Exterior
Rear Garden
The property features a rear garden measuring approximately 45' Commencing with immediate paved patio area with the remainder mainly laid to lawn. Storage shed to remain. Access to garage.
Garage
5.36m x 2.51m (17'7" x 8'3")
Accessed via electric roller shutter door. Power and lighting supplied.
Front Elevation
Paved to provide off street parking for 2-3 vehicles.
Agents Note
The council tax banding for this property set out on the council website is band D.
Fill in the form below to request more information or to request a viewing.


 Send to a friend

