 Download PDF EPC
Balgores
5-7 Baron Road
South Woodham Ferrers
Essex
CM3 5XQ




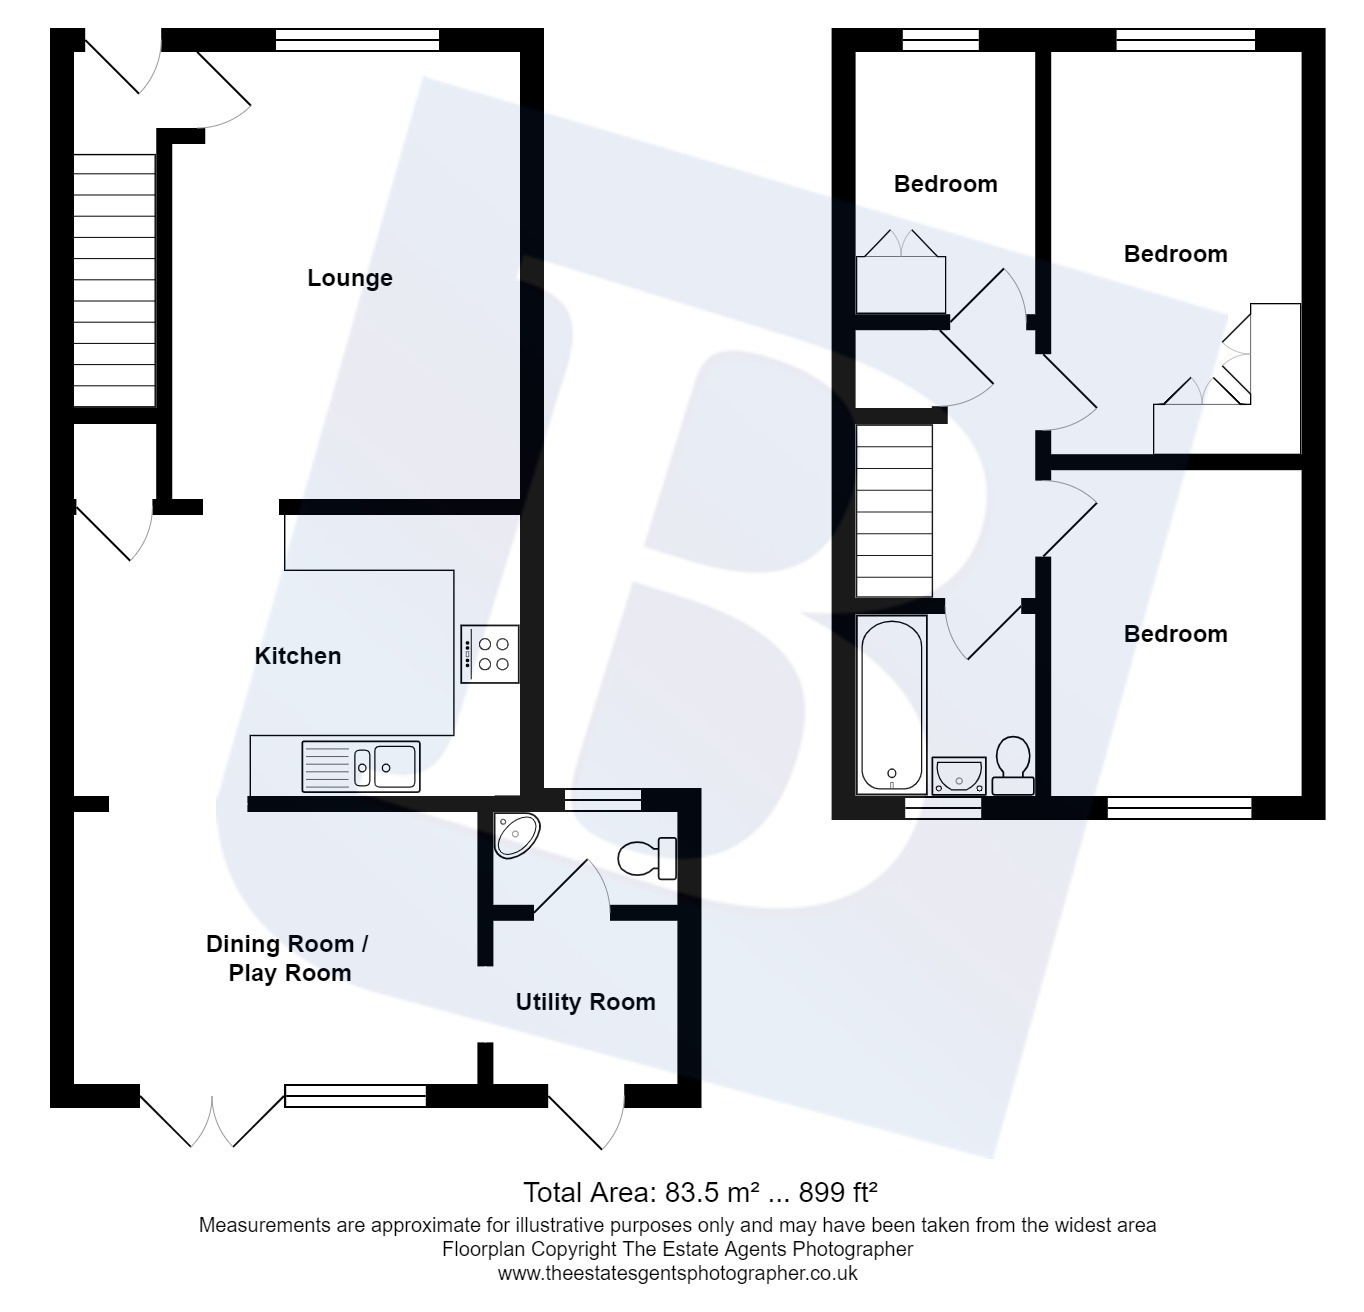
We offer for sale this well-maintained extended three bedroom detached family home. The accommodation comprises; living room, newly re-fitted kitchen with integrated appliances, dining room/play room, utility room and ground floor cloakroom. The first floor houses three bedrooms and a bathroom. Externally benefitting from 33' garden, driveway providing off street parking and leading to an attached garage. The property is conveniently located for South Woodham Ferrers station and Woodville Primary School. Council Tax Band: D
Entrance Hall
Smooth ceiling, composite entrance door to front aspect, wood laminate flooring, radiator with feature guard.
Living Room
14'9" x 11'5" Smooth ceiling with coving, uPVC double glazed box bay window to front aspect, wood laminate flooring, brick feature fireplace, radiator.
Kitchen
14'6" x 9'3" Smooth ceiling with inset spotlights, a range of modern base level units and drawer with work surfaces over, inset 1 1/4 sink and drainer unit with mixer tap, integrated Beko oven with Beko induction hob and Cooke and Lewis extractor hood over, space for dishwasher and fridge freezer. A range of matching eye level units, complementary tiling to walls, tiled effect vinyl flooring, built in under stairs storage cupboard, breakfast bar, radiator, open to;
Dining Room/Play Room
13'4" x 9'1" Smooth sloped ceiling with inset spotlights, uPVC double glazed window to rear aspect, radiator, uPVC double glazed French doors leading to the garden, tiled effect vinyl flooring, door to;
Utility Room
6'3" x 5'4" Smooth ceiling with coving, uPVC double glazed door leading to the garden, square edge work surface, space for domestic appliances. A range of eye level units, wood laminate flooring, door to;
Cloakroom
6'1" x 3'3" Smooth ceiling with coving, uPVC double glazed window to front aspect, wood laminate flooring, radiator, suite comprising; low level WC and corner vanity unit with inset wash hand basin and tiled splashback.
First Floor Landing
Smooth ceiling with coving, loft access, built in cupboard housing a newly fitted Vaillant combination boiler, doors to further accommodation.
Bedroom One
13'3" x 8'6" Smooth ceiling with coving, uPVC double glazed window to front aspect, radiator, a range of fitted wardrobes with fitted shelving.
Bedroom Two
10'8" x 8'5" Smooth ceiling with coving, uPVC double glazed window to rear aspect, radiator.
Bedroom Three
8'7" (MAX) x 5'10" Smooth ceiling with coving, uPVC double glazed window to front aspect, radiator, wood laminate flooring, built in wardrobe
Bathroom
5'9" x 5'5" Smooth ceiling with inset spotlights, obscured uPVC double glazed window to rear aspect, tiled walls, tiled floor, white suite comprising; panel bath with Triton shower over, pedestal wash hand basin and low level WC.
Garden
33' Commencing with a split level decked patio area and the remainder is mainly laid to lawn, with external lighting, personal door to garage.
Front of Property
Laid to hardstanding providing off street parking for one vehicle and leading to;
Attached Garage
Up and over door to front aspect.
Fill in the form below to request more information or to request a viewing.


 Send to a friend

