 Download PDF EPC
Balgores
5-7 Baron Road
South Woodham Ferrers
Essex
CM3 5XQ




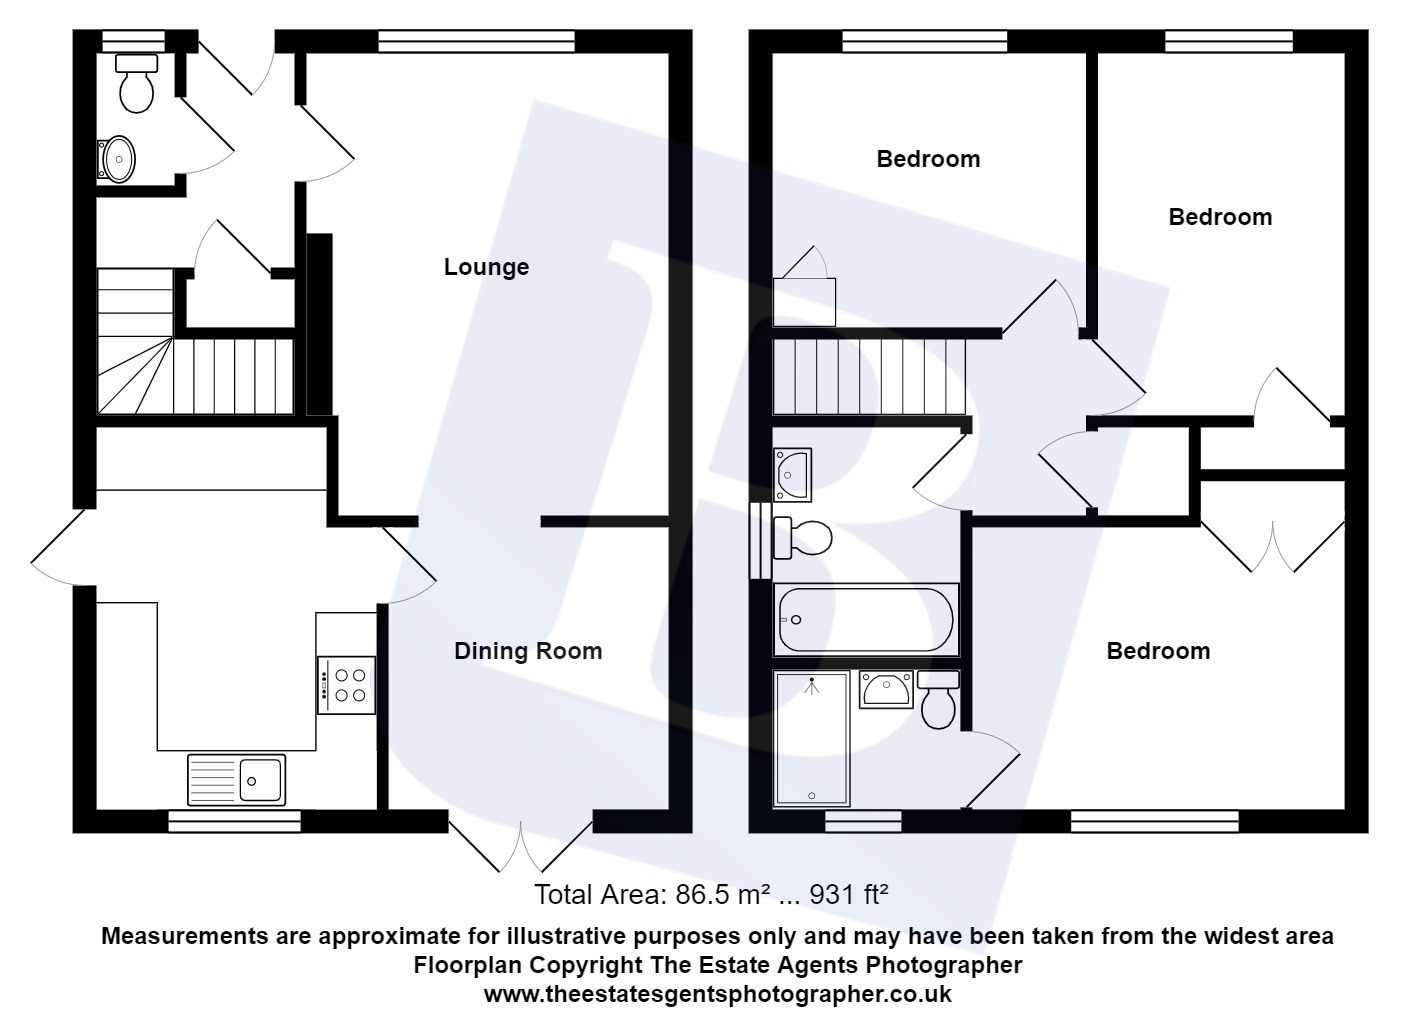
**GUIDE PRICE £425,000 - £450,000** Conveniently located for Collingwood Primary School and scenic river walks, is this three bedroom detached family home. The accommodation comprises living room, separate dining room, fitted kitchen and ground floor cloakroom. The first floor houses a master bedroom with en suite and the further two double bedrooms share a bathroom. Externally benefitting from a South-East facing garden, off street parking for three vehicles and a detached garage. Council Tax Band: D
Entrance via composite entrance door to:
Entrance Hall
Coving to ceiling, Amtico flooring, radiator, staircase leading to the first floor accommodation, built in storage cupboard.
Cloakroom
5'8" x 2'8" Obscured uPVC double glazed window to front aspect, radiator, Amtico flooring. Suite comprising: low level WC and wall mounted wash hand basin with mixer tap and tiled splashback.
Living Room
15'1" x 11'10" Coving to ceiling, uPVC double glazed window to front aspect, two radiators, LVT flooring.
Dining Room
9'3" x 9'2" Coving to ceiling, uPVC double glazed French doors leading to the garden, radiator, LVT flooring.
Kitchen
12'7" x 9'1" uPVC double glazed window to rear aspect, obscured uPVC double glazed window to side aspect, LVT flooring. Fitted with a range of Shaker style base level units and drawers with square edge work surfaces over, inset 1.5 bowl sink and drainer unit with mixer tap, splashback tiling. Integrated appliances including Hotpoint oven with four ring Russell Hobbs gas hob and extractor over, Indesit washing machine, Electrolux dishwasher and fridge freezer. A range of matching eye level units, built in cupboard housing Baxi gas boiler, built in storage cupboard.
First Floor Landing
uPVC double glazed fixed window to side aspect, loft access, built in airing cupboard, doors to first floor accommodation.
Bathroom
6'10" x 6'1" Obscured uPVC double glazed window to side aspect, tiled walls, wood effect vinyl flooring, radiator. White suite comprising: panelled bath with mixer tap shower attachment, low level WC, vanity unit with inset wash hand basin, mixer tap and cupboard under.
Master Bedroom
12'4" x 9'8" uPVC double glazed window to rear aspect, radiator, built in wardrobe, door to:
En Suite
6'1" x 4'8" Smooth ceiling with inset spotlights, obscured uPVC double glazed window to rear aspect, extractor fan, tiled walls, tiled floor, chrome heated towel rail. Suite comprising: walk in double shower enclosure with rain water effect shower head, mixer tap shower attachment and glass screen, low level WC with concealed cistern, vanity unit with inset wash hand basin, mixer tap and cupboard under.
Bedroom Two
10'7" x 8'6" uPVC double glazed window to front aspect, radiator.
Bedroom Three
9'9" x 8'1" uPVC double glazed window to front aspect, radiator, built in wardrobe.
Garden
A beautiful South-East facing garden which is perfect for entertaining and commences with a large paved patio dining area and the remainder is mainly laid to lawn, stone chipped area to side aspect, small decorative pebble area, personal door to garage, external tap, gated access to side aspect.
Front of Property
Off street parking for three vehicles and leading to the garage.
Detached Garage
Up and over door to front aspect.
Agent's Note
Link for BIP: https://res.gazeal.co.uk/#/bip-docs?appuid=795782085667af970748cd3090072211
Fill in the form below to request more information or to request a viewing.


 Send to a friend

