 Download PDF EPC
Balgores
2 Tindal Square
Chelmsford
CM1 1EH




**GUIDE PRICE £400,000 - £425,000** * SEMI-DETACHED FAMILY HOME * LOCATED IN A QUIET TURNING * BEAUTIFULLY PRESENTED THROUGHOUT * THREE FIRST FLOOR BEDROOMS * EN SUITE TO MASTER BEDROOM * BATHROOM * 15'7" KITCHEN/DINING ROOM * 14'7" LIVING ROOM * 12'1" GARDEN ROOM WITH CONVERTED ROOF * GARDEN * 17'4" DETACHED GARAGE * OFF STREET PARKING * BUS STOP AVAILABLE ON COURT ROAD WELL-POSITONED FOR: CHELMER VALLEY HIGH SCHOOL BROOMFIELD PRIMARY SCHOOL THE OUTSTANDING COLUMBUS SCHOOL & COLLEGE COUNCIL TAX BAND: D
Obscured double glazed entrance door to:
Entrance Hall
Textured ceiling with ornate coving, double glazed leadlight window to side aspect, wooden flooring, radiator, staircase leading to the first floor accommodation, door to:
Living Room
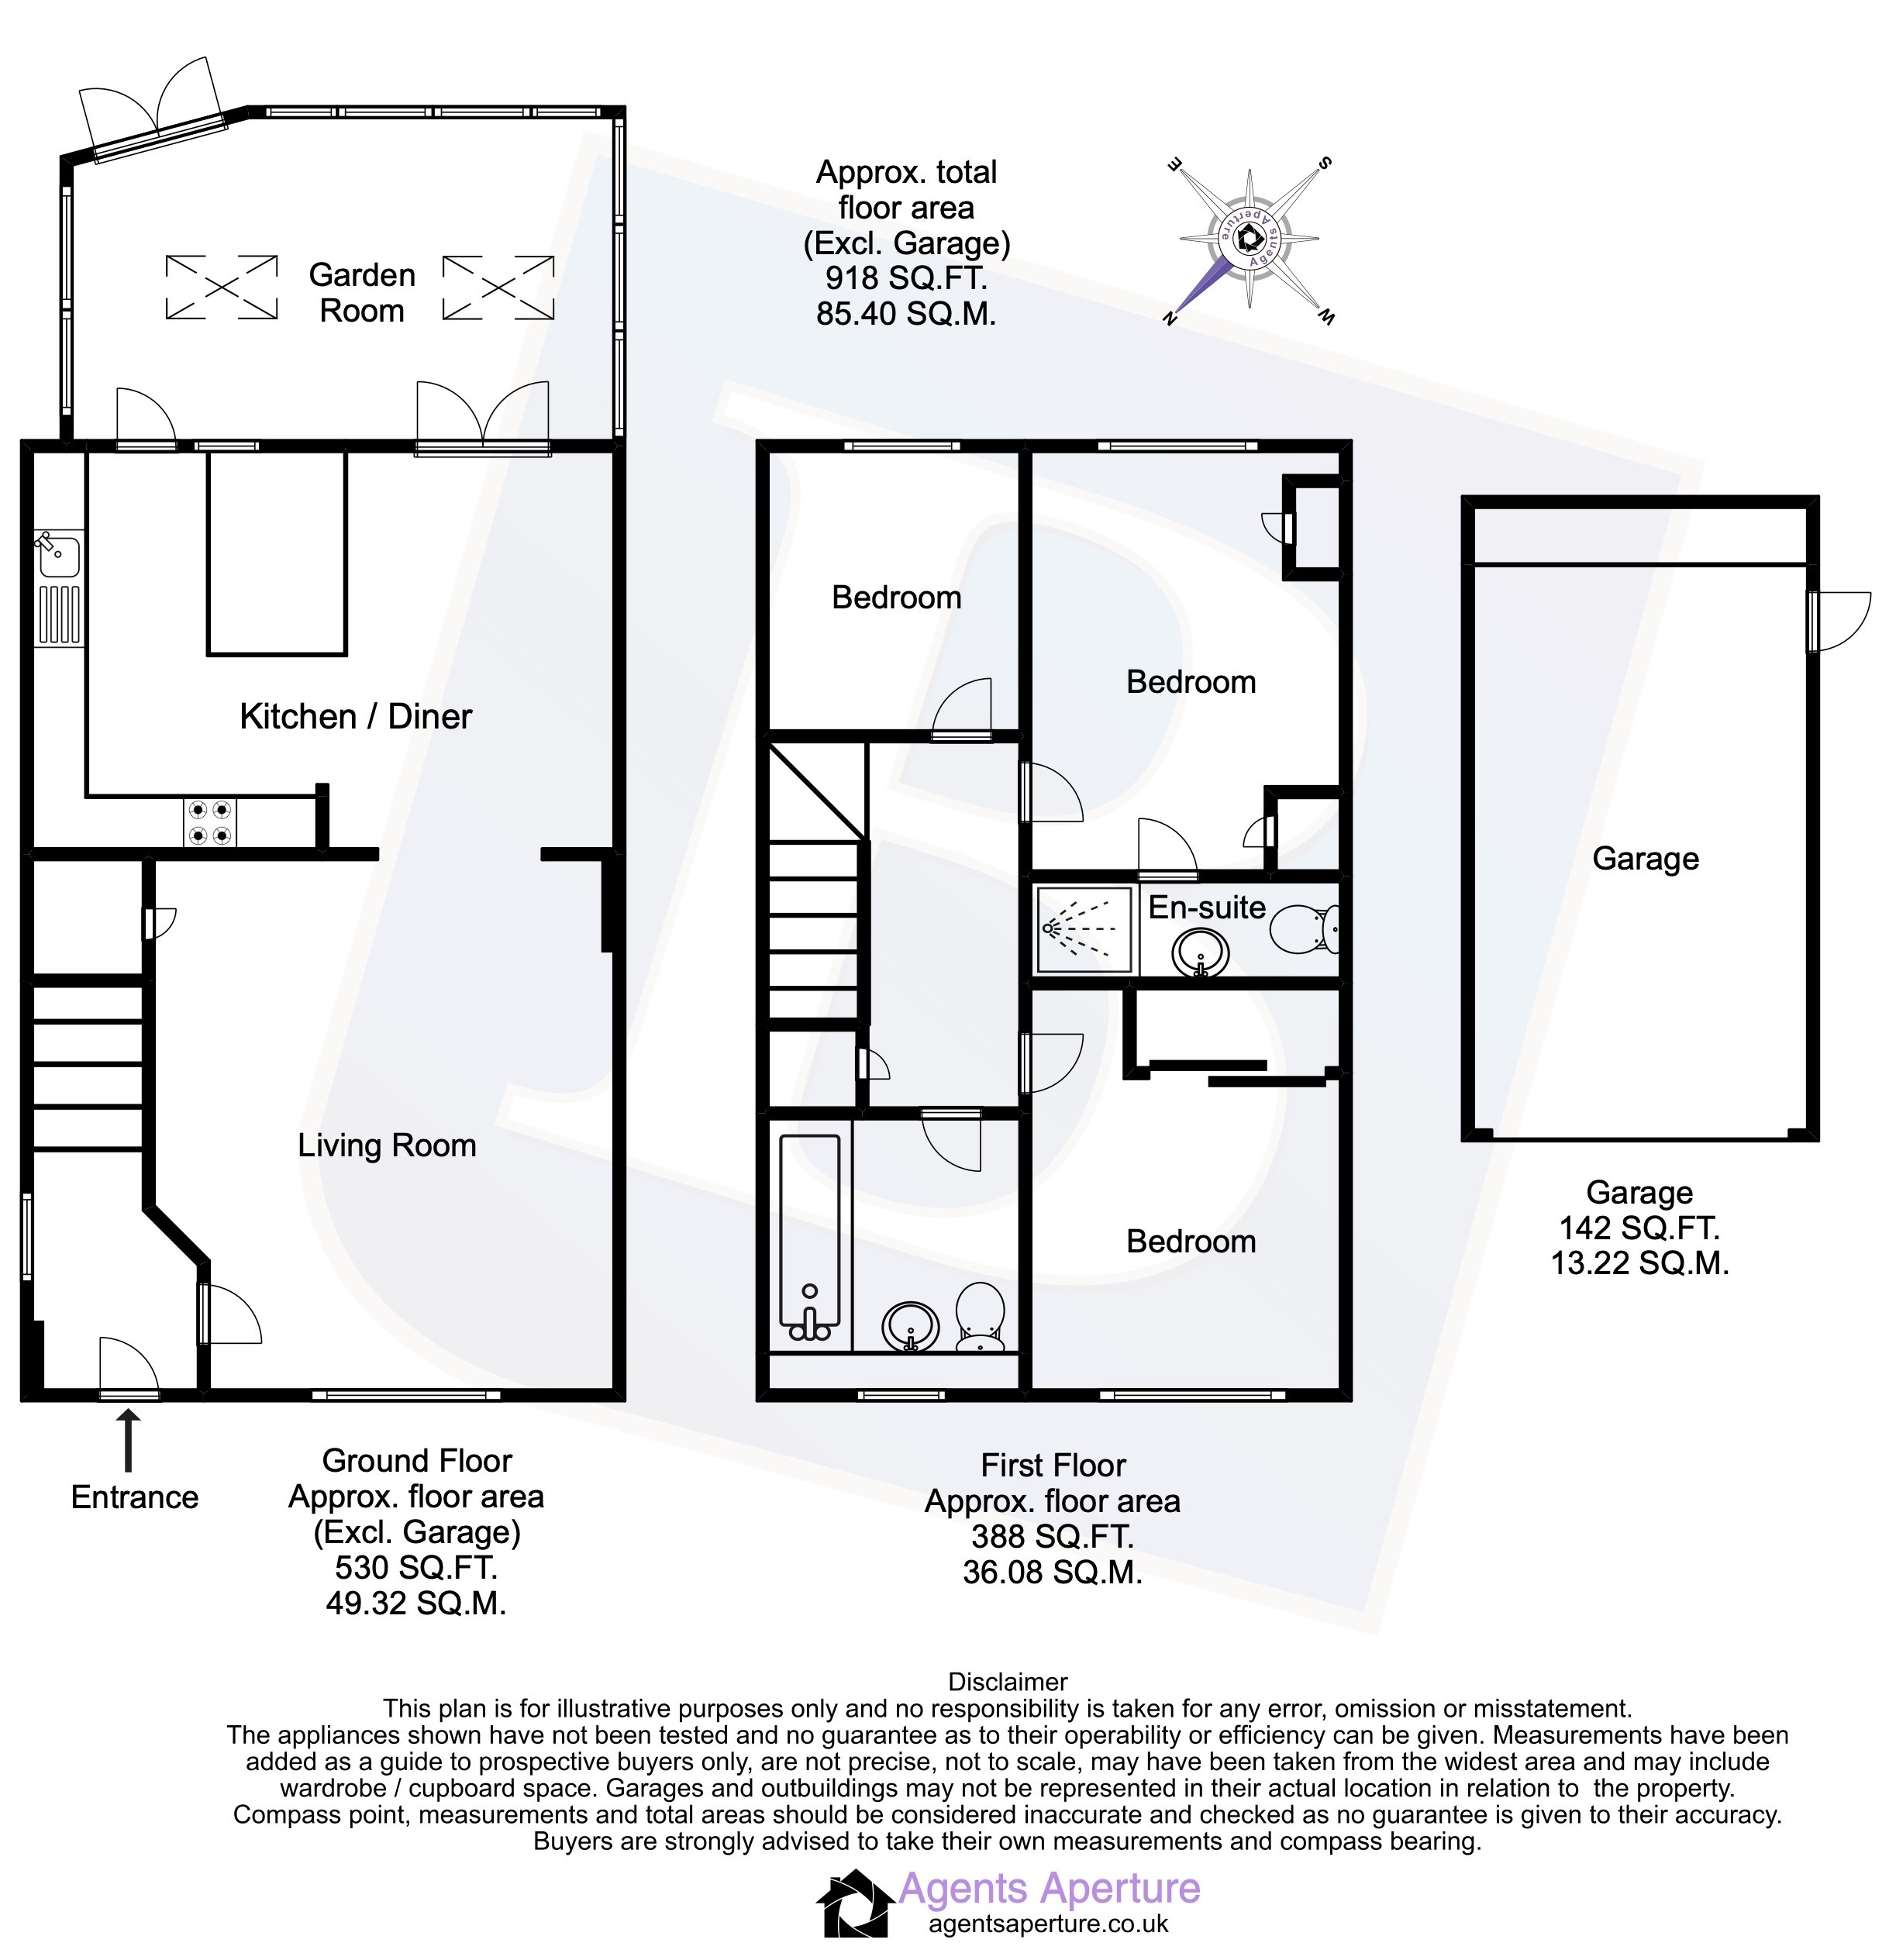
14'7" x 12'2" Cornice coving to ceiling, double glazed window to front aspect, dado rail, under stairs storage cupboard, opens to:
Kitchen/Dining Room
15'7" x 10'4" Kitchen Area: Smooth ceiling with cornice coving, lino flooring. Fitted with a range of eye and base level cupboards and drawers with work surfaces over, inset sink with mixer tap, complementary tiling. Integrated appliances including fridge and separate freezer, Bosch electric oven, Cooke & Lewis electric hob with extractor fan over, space for washing machine.Dining Room Area: Textured ceiling with ornate coving, radiator, double doors leading to the conservatory.
Garden Room
12'1" x 9'3" Smooth ceiling with two double glazed skylights, radiator, wood effect lino flooring, double glazed windows to three aspects, double glazed double opening doors to rear aspect, obscured double glazed window to side aspect.
First Floor Landing
Textured ceiling with ornate coving, loft access, built-in cupboard housing Baxi gas boiler, doors to first floor accommodation.
Master Bedroom
11'6" x 8'9" Textured ceiling with cornice coving, double glazed leadlight window to rear aspect, dado rail, radiator, fitted wardrobes to side aspect and bedside cabinets to remain, further drawers to remain, door to:
En Suite
Textured ceiling with inset spotlights and cornice coving, radiator, extractor fan. Suite comprising: low level WC, vanity unit with inset wash hand basin, mixer tap, tiled splashback and cupboard under, tiled shower cubicle with wall mounted hand shower.
Bedroom Two
10'6" x 8'9" Textured ceiling with cornice coving, double glazed leadlight window to front aspect, radiator, fitted wardrobes with sliding doors to rear to remain.
Bedroom Three
7'10" x 6'5" Textured ceiling with cornice coving, double glazed leadlight window to rear aspect, radiator, desk to remain, built-in cupboard.
Bathroom
Smooth ceiling with inset spotlights and cornice coving, obscured leadlight double glazed window to front aspect, complementary tiling, tiled floor, radiator. Suite comprising: wall mounted vanity unit with inset wash hand basin, mixer tap and drawers under, low level WC, bath with mixer tap and hand shower.
Garden
Commencing with a patio dining area with raised flowerbeds and shingle area, external lighting and tap, leadlight door leading to the detached garage.
Detached Garage
17'4" x 7'9" Up and over door to front aspect, leadlight door to side aspect, fitted with a range of eye and base level cupboards with work surface over, space for appliances, power and lighting.
Front of Property
Laid to shingle with flowers and shrubs, off street parking, gated access to garden, railing.
Agent's Note
Link for BIP: https://res.gazeal.co.uk/#/bip-docs?appuid=522831234668e574bac9b49045111956
Fill in the form below to request more information or to request a viewing.


 Send to a friend

