 Download PDF EPC
Balgores
5-7 Baron Road
South Woodham Ferrers
Essex
CM3 5XQ




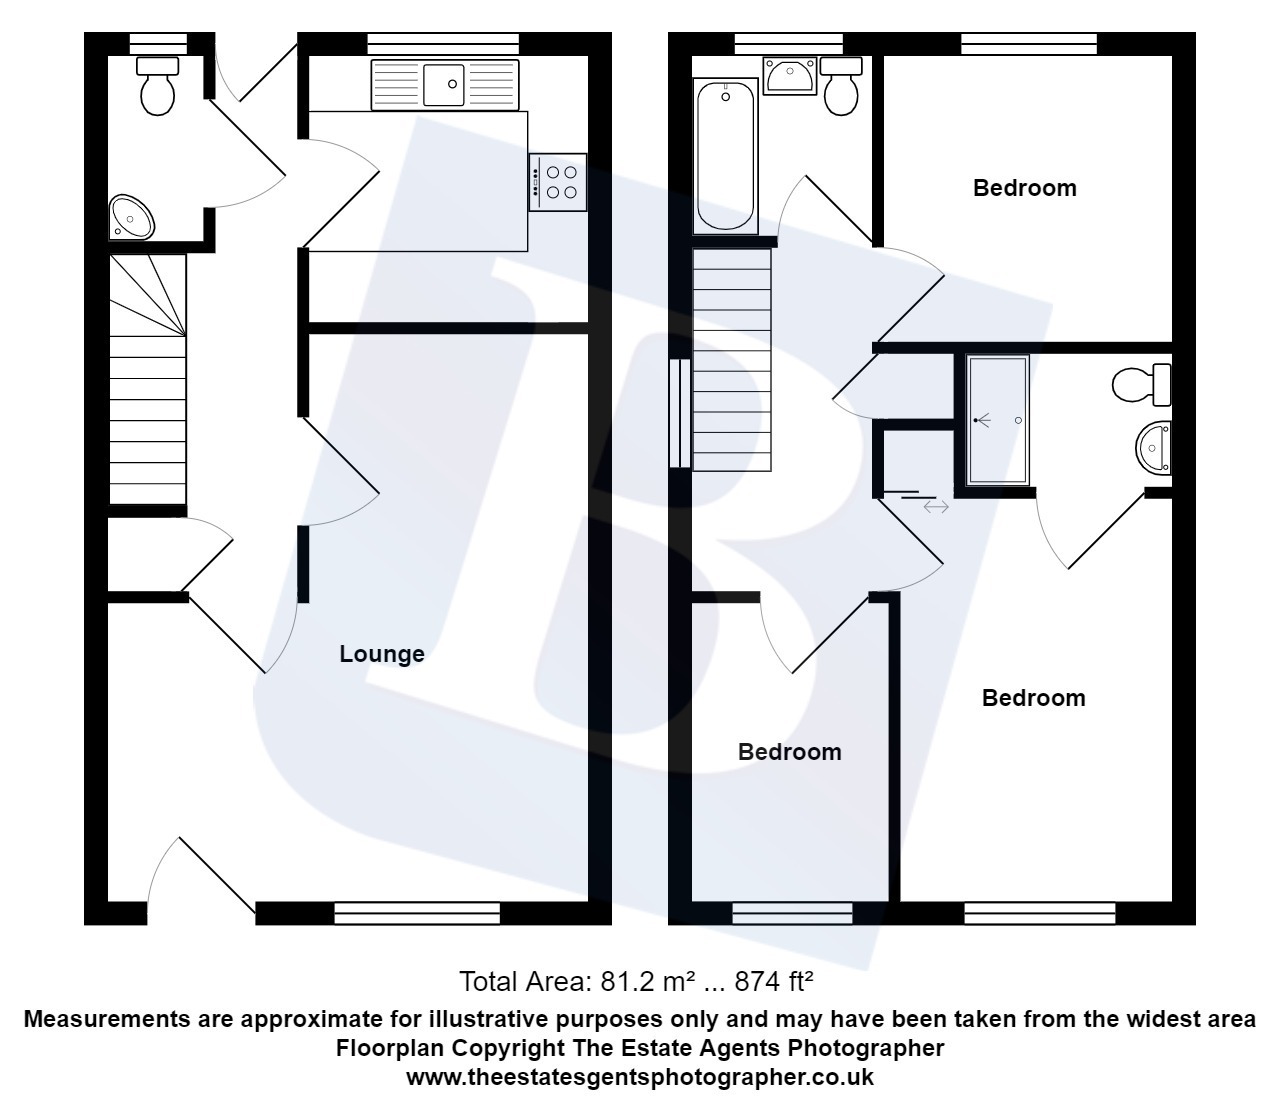
Offered with the advantage of no onward chain is this three bedroom link detached family home, requiring modernisation. The accommodation comprises lounge/diner, kitchen, ground floor cloakroom, en-suite to master bedroom and first floor family bathroom/wc. Whilst externally offering a 55' South West facing rear garden. To the front there is off street parking for one vehicle leading to an attached garage. Also convenient for scenic river walks. Council Tax Band: D.
Entrance via
Entrance door to:
Entrance Hall
Stairs to first floor with under stairs storage cupboard, radiator, dado rail, ceiling with cornice coving, doors to accommodation.
Ground Floor Cloakroom
6'1 x 3'3.Obscure UPVC double glazed window to front. Suite comprising: corner wash hand basin with tiled splash back, low level wc. Radiator, wood effect vinyl flooring, ceiling with cornice coving.
Kitchen
9'4 x 8'7.UPVC double glazed window to front, range of matching eye and base level units with work surfaces over, inset sink drainer unit with mixer tap, space for cooker, fridge/freezer and washing machine, wall mounted Potterton gas boiler, radiator, tiled effect vinyl flooring, complementary tiled splash backs.
Lounge/Diner
18'4 x 15'8 reducing to 9'2.UPVC double glazed window to rear, obscure UPVC double glazed door to garden, two radiators, ceiling with cornice coving.
First Floor Landing
UPVC double glazed window to side, access to loft, built-in airing cupboard, doors to accommodation.
Bedroom One
13'3 x 8'9.UPVC double glazed window to rear, radiator, ceiling with cornice coving, door to:
En-Suite
6'9 x 4'4.Suite comprising: shower cubicle with tiled in complementary ceramics, pedestal wash hand basin, low level wc. Radiator, wood effect vinyl flooring, complementary tiling to walls, smooth ceiling with cornice coving and inset spotlights.
Bedroom Two
9'3 x 9'2.UPVC double glazed window to front, radiator.
Bedroom Three
10'1 x 6'8.UPVC double glazed window to rear, radiator, ceiling with cornice coving.
Family Bathroom/wc
6'3 x 5'6.Obscure UPVC double glazed window to front. Suite comprising: panelled bath with mixer tap shower attachment, pedestal wash hand basin, low level wc. Radiator, vinyl flooring, part complementary tiling to walls, ceiling with cornice coving.
South West Facing Rear Garden
55'.Commencing paved patio area, remainder being laid to lawn, flower and shrub borders, shed to remain, personal door to garage.
Front of Property
Hard standing providing off street parking for one vehicle leading to attached garage, remainder laid to lawn.
Attached Garage
Up and over door to front with power and lighting.
Buyers Information Pack
https://res.gazeal.co.uk/#/bip-docs?appuid=73123023566a0bde4495f06031728361
Fill in the form below to request more information or to request a viewing.


 Send to a friend

