 Download PDF EPC
Balgores
10 High Street
Wickford
Essex
SS12 9AZ




• GUIDE PRICE £350,000 - £360,000 • BEAUTIFULLY PRESENTED TWO DOUBLE BEDROOM SEMI-DETACHED HOME • BUILT IN 2015 • 14'10 X 5'11 QUALITY FITTED KITCHEN/DINER • 12'6 X 11'3 LOUNGE • GROUND FLOOR CLOAKROOM • LUXURY THREE PIECE BATHROOM SUITE WITH PARTIAL GARAGE CONVERSION TO HOME OFFICE • OFF STREET PARKING FOR TWO VEHICLES • PLEASANT CUL-DE-SAC LOCATION • COUNCIL TAX BAND: C
Entrance Via
Obscure double glazed door to:
Inner Hallway
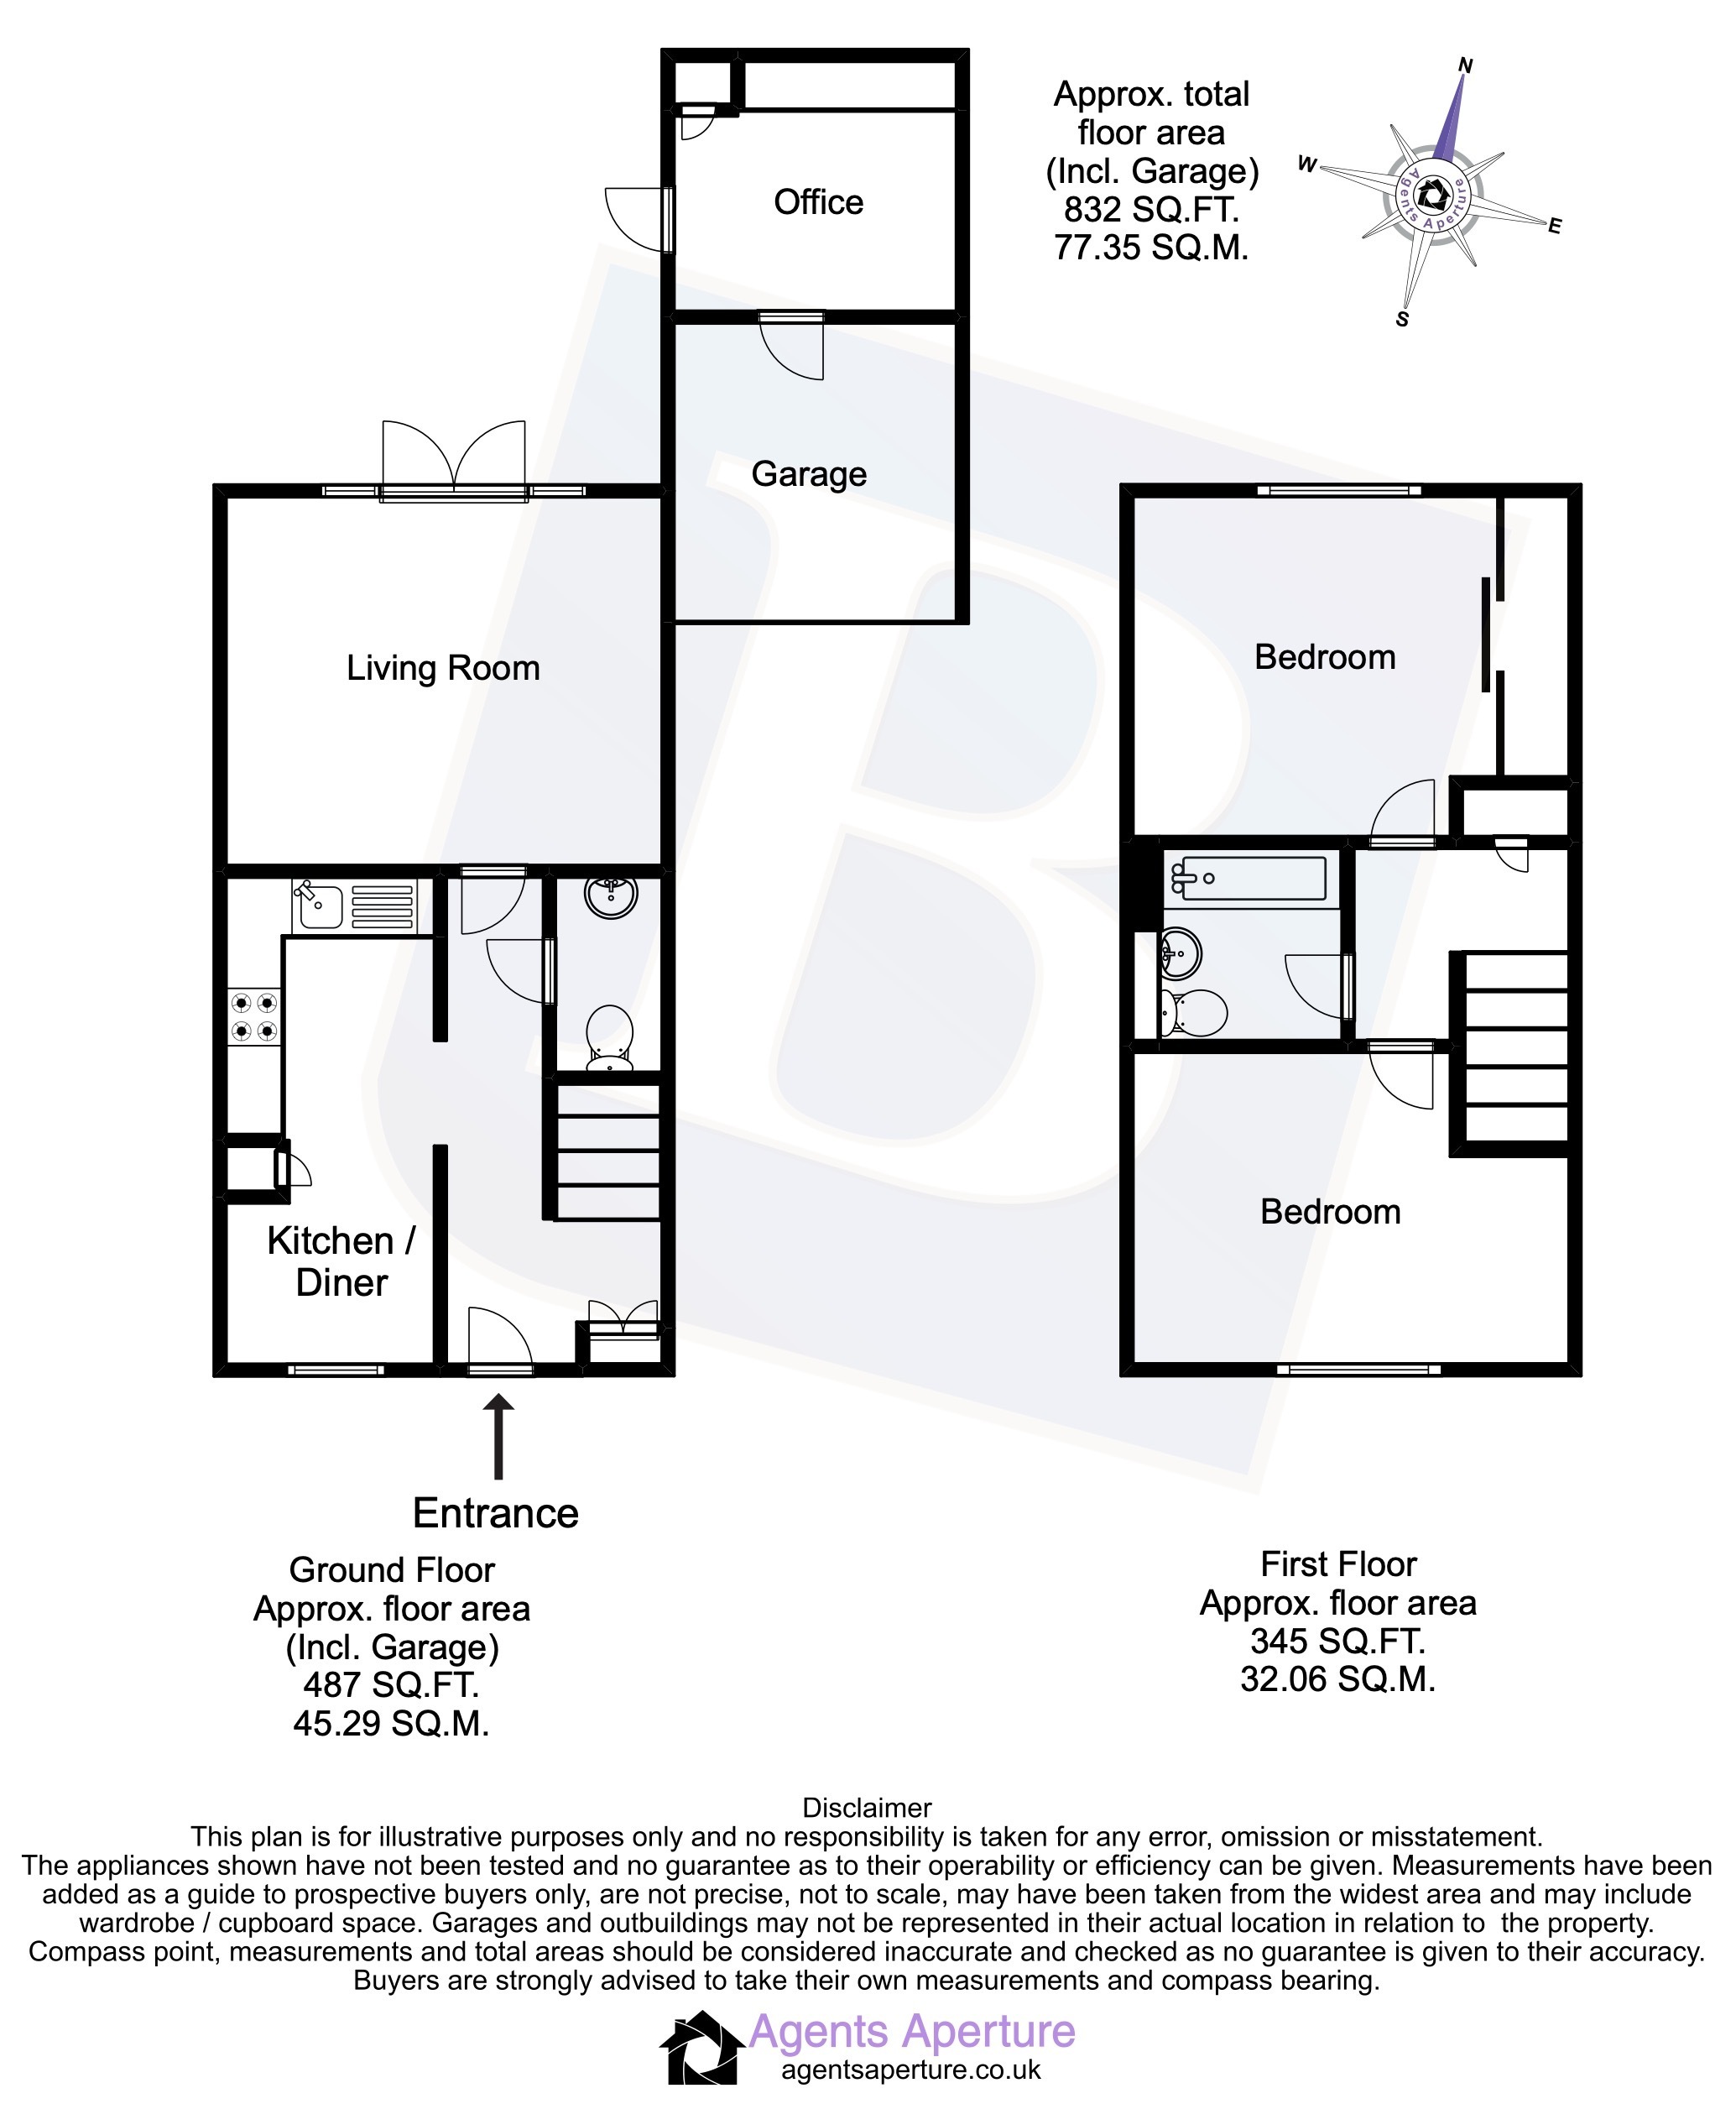
Coved ceiling. Staircase to first floor landing with fitted under stairs storage cupboard. Further built-in storage cupboard to front. Radiator to side. Laminate wood flooring. Door to:
Ground Floor Cloakroom
Low level flushing W/C. Wash hand basin with tiled splashback. Radiator to side. LVT flooring.
Kitchen / Diner
14'10 x 5'11.Double glazed window to front. Radiator to front. Comprehensive range of matching eye and base level units with work surface above. One and a half bowl stainless steel sink and drainer unit with mixer tap. Integrated four ring gas hob and electric oven. Space and plumbing for appliances. Integrated fridge/freezer. Laminate wood flooring.
Lounge
12'6 x 11'3.Coved ceiling. Double glazed French doors to rear. Double glazed window to rear. Radiator to front. Laminate wood flooring. Built-in media wall.
First Floor Landing
Access to loft space via hatch. Built-in storage cupboard housing wall mounted combi boiler system. Radiator to side. Doors to:
Bedroom One
12'7 x 9'4.Coved ceiling. Double glazed window to front. Radiator to front. Built-in storage cupboard.
Bedroom Two
10'9 x 9'11.Coved ceiling. Radiator to rear. Double glazed window to rear. Laminate wood flooring. Range of fitted wardrobes.
Bathroom
Inset spotlights to ceiling. Wash hand basin with mixer tap. Panelled bath with mixer tap. Wall-mounted shower unit. Low level flushing W/C. Heated towel rail. LVT flooring.
Exterior
Low maintenance rear garden commencing with a paved patio and pathway. The remainder being laid to artificial lawn with further raised decked seating area to the rear. Timber fencing to boundaries.Detached garage with partial conversion. The front section is used mainly for storage, measuring 8'6 in depth. Up and over door to front. Power and lighting connected. The rear section is used as a home office, measuring 8'1 x 7'6. Double glazed obscure door to side. Laminate wood flooring.The front of the property affords off-street parking for two vehicles via an independent driveway.
Fill in the form below to request more information or to request a viewing.


 Send to a friend

