 Download PDF EPC
Balgores
5-7 Baron Road
South Woodham Ferrers
Essex
CM3 5XQ




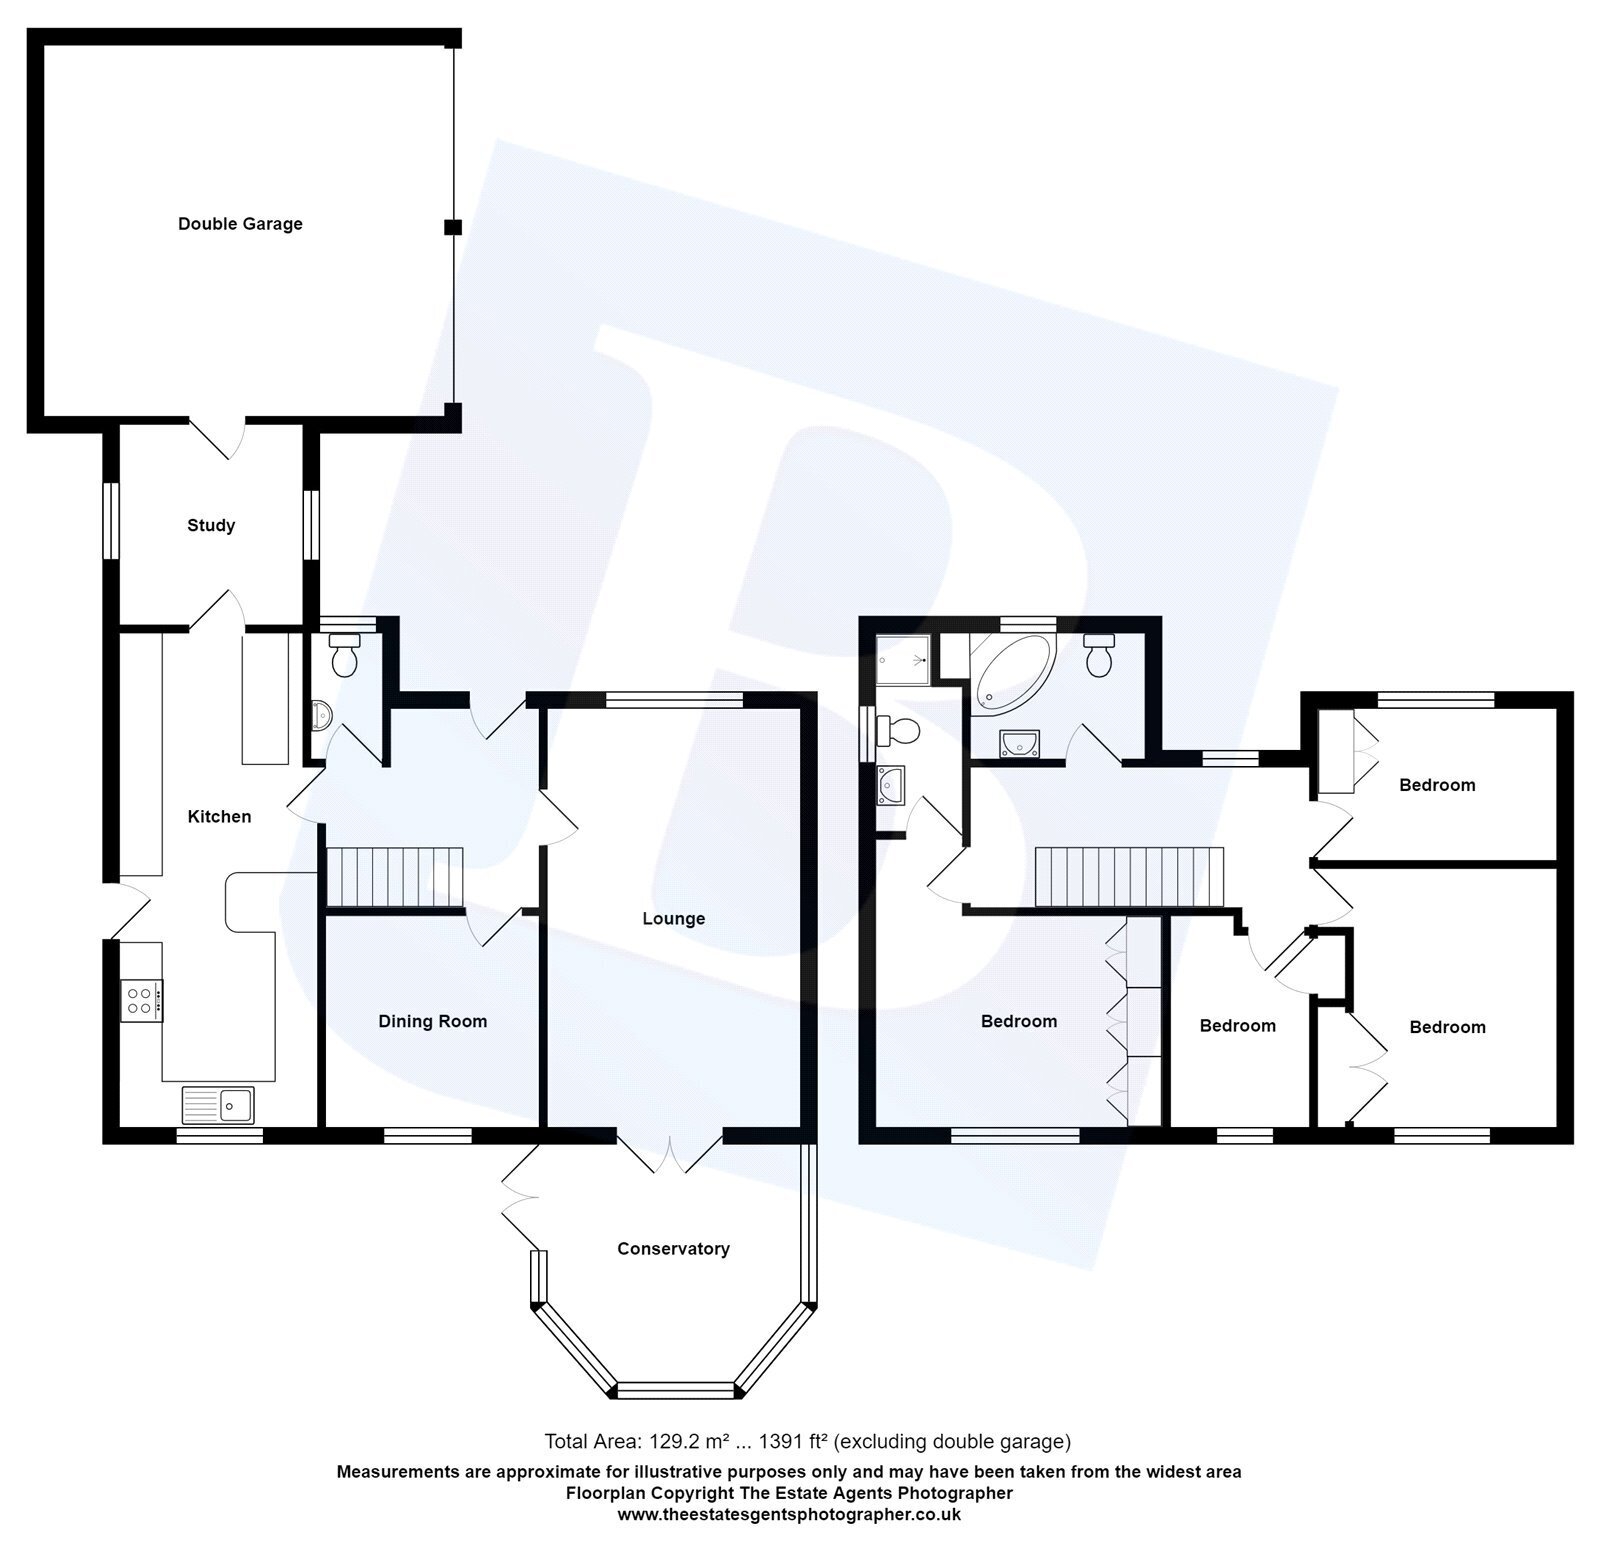
• GUIDE PRICE £575,000 - £600,000 Set within this cul-de-sac position within one of South Woodham's premier turnings is this four bedroom detached family home. The ground floor accommodation comprises lounge, separate dining room, fitted kitchen, study and ground floor cloakroom. To the first floor there is a master bedroom with en-suite and three further bedrooms sharing a family bathroom/wc. Externally the property offers West facing rear garden measuring 44' x 48' and to the front there is a block paved driveway providing off street parking for four vehicles leading to an attached double garage. The property is also conveniently located for scenic river walks and Marsh Farm Country Park. Council Tax Band: F
Entrance via
UPVC double glazed entrance door to:
Entrance Hall
Stairs to first floor with under stairs storage cupboard, tiled flooring, ceiling with ornate ceiling rose, doors to accommodation.
Ground Floor Cloakroom
5'5 x 3'5. Obscure glazed window to front. Suite comprising: vanity wash hand basin with tiled splash back and cupboard under, low level wc. Radiator, tiled flooring, ceiling with cornice coving.
Lounge
18'7 x 11'4.Glazed window to front, radiator, feature fireplace with open fire, LVT flooring, dado rail, ceiling with cornice coving and two ornate ceiling roses, UPVC double glazed door to:
Conservatory
11'6 x 11'.UPVC double glazed windows to three aspects, UPVC double glazed door leading to garden, wood effect vinyl flooring, ceiling with inset spotlights, thermal roof.
Dining Room
9'6 x 9'4.Glazed window to rear, radiator, ceiling with cornice coving.
Kitchen
22'1 x 8'10.Glazed window to rear, obscure UPVC double glazed window to side, range of base level units and drawers with work surfaces over, inset circular sink and drainer unit with mixer tap, two built-in Belling fridges, space for Range cooker with extractor hood over, space for washing machine, tumble dryer and dishwasher, range of matching eye level units, glazed display units, breakfast bar, built-in cupboard housing Glow Worm gas boiler, radiator, smooth ceiling with cornice coving.
Study
8'9 x 8'1.Glazed windows to front and side, access to loft, space for fridge/freezer, tiled flooring, ceiling with cornice coving, door to garage.
First Floor Landing
Glazed window to front, built-in airing cupboard, radiator, dado rail, ceiling with cornice coving, doors to accommodation.
Master Bedroom
12'3 reducing to 9'6 x 10'9 plus wardrobes.Glazed window to front, range of fitted wardrobes to one side, radiator, door to:
En-Suite
6'7 x 3'9.Obscure glazed window to rear. Suite comprising: walk-in tiled shower cubicle with rain style shower head over, pedestal wash hand basin, low level wc. Radiator, tiled flooring, complementary tiling to walls.
Bedroom Two
11'6 x 11'2 reducing to 9'1.Glazed window to rear, built-in wardrobe, radiator.
Bedroom Three
11'2 max. x 7'.Glazed window to front, built-in wardrobes, radiator, wood laminate flooring, smooth ceiling with cornice coving.
Bedroom Four
8'7 x 6'4.Glazed window to rear, built-in wardrobe, radiator, ceiling with cornice coving.
Family Bathroom/wc
9'3 max. x 5'7.Obscure glazed window to front. White suite comprising: corner bath with shower over, vanity wash hand basin with cupboard under, low level wc. Heated chrome towel rail, tiled flooring, complementary tiling to walls,
West Facing Rear Garden
44' x 48'.Commencing paved patio area, remainder being laid to lawn, feature circular patio area, shed to remain, outside tap, outside power, slate borders, side access.
Front of Property
Block paved driveway providing off street parking for four vehicles, leading to:
Attached Double Garage
Two up and over doors, power and lighting.
Agent's Note
Link for BIP: https://res.gazeal.co.uk/#/bip-docs?appuid=79002266766a3881cd67001055050024
Fill in the form below to request more information or to request a viewing.


 Send to a friend

