 Download PDF EPC
 Download PDF Brochure
Sterling
76 - 78 High Street
Tring
HP23 4AF




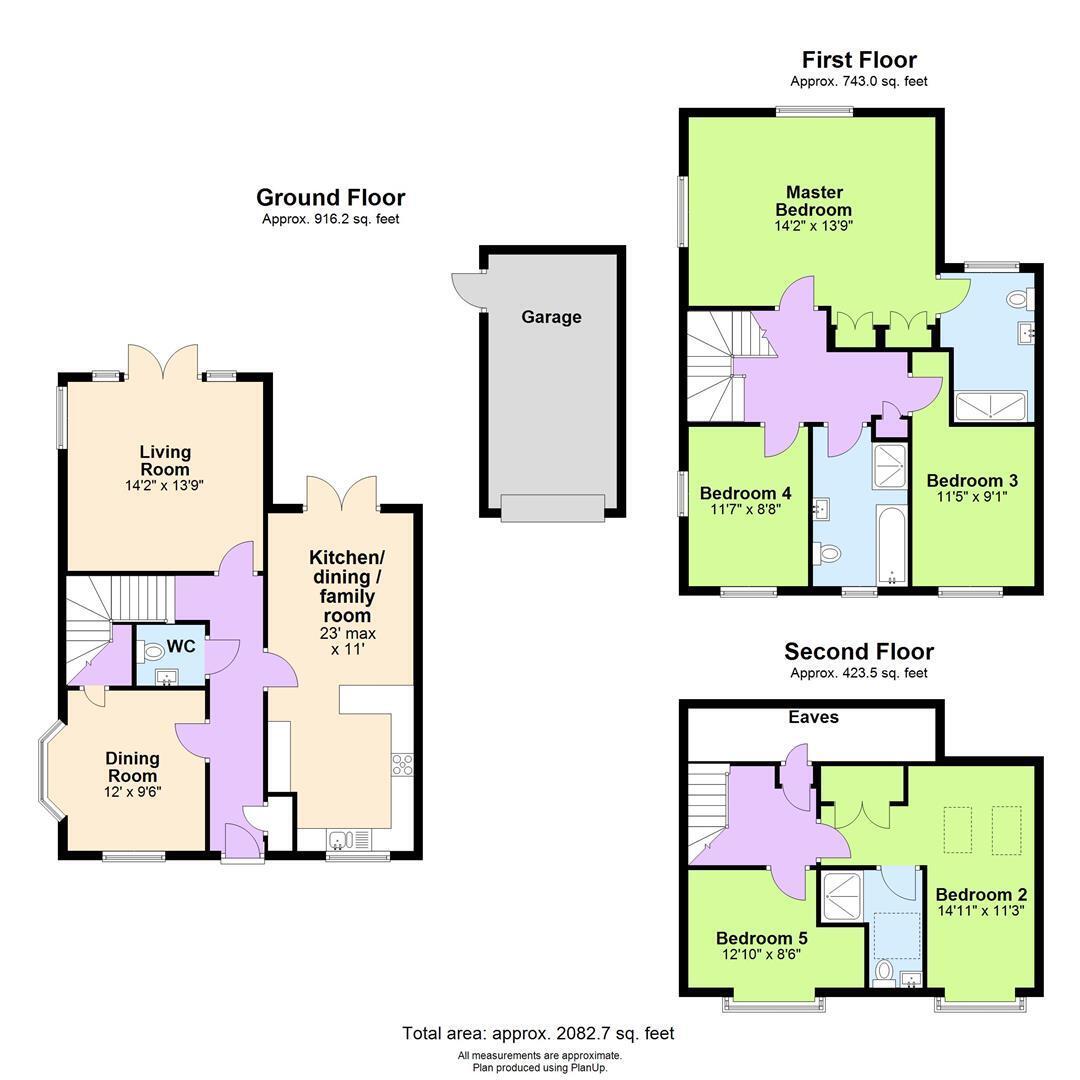
Measuring in excess of 2,000 sq ft in total and with a flexible layout over three floors. A recently constructed Cala Homes property offered for sale in show home condition with highlights including large dual aspect kitchen/dining/family room, two further reception rooms, 5 good size bedrooms and three bathrooms. Early enquiries essential.
Ground Floor
The entrance hall has doors opening to all ground floor accommodation including the cloakroom which is fitted with a white two piece suite. To the right hand side a door opens to a magnificent open plan kitchen/dining/family room which is dual aspect with a window to the front and French doors opening to the rear garden. The kitchen space has been comprehensively fitted with a high quality shaker style range of base and eye level units with quartz worktop and breakfast bar. There are a number of integrated appliances to include double oven, gas hob with extractor over, dishwasher and full height fridge/freezer. The dedicated living room is also dual aspect with French doors opening to the rear garden and a window to the side allowing natural light to flood this space. The dining room which can easily be utilised as a sitting room has a bay window to the side and a window to the front.
First Floor
The first floor landing has doors opening to three of the five bedrooms and to the family bathroom which is fitted with a white four piece suite which includes separate bath and separate shower cubicle. The principal bedroom is positioned at this level and overlooks the rear with a host of fitted wardrobes and a spacious ensuite bathroom. Stairs from the landing ascend to the second floor.
Second Floor
With a further two bedrooms at this level one of which also boasts an ensuite and fitted wardrobe. There is also access to extensive eaves storage at this level making a very accessible storage space.
Outside
Boasting a corner plot position the property has a really good size front garden area which is laid to lawn with herbaceous borders directly to the front and side of the house. A pathway leads to the front door while there is tandem driveway parking to the side and leading to the single garage with metal up and over door. A pedestrian door opens to the rear garden. There is a good size patio area directly to the rear of the house leading to the main portion of the garden which is laid to lawn and fully enclosed by a range of characterful brick wall and fencing.
Fill in the form below to request more information or to request a viewing.


 Send to a friend


