 Download PDF EPC
Balgores
2 Tindal Square
Chelmsford
CM1 1EH




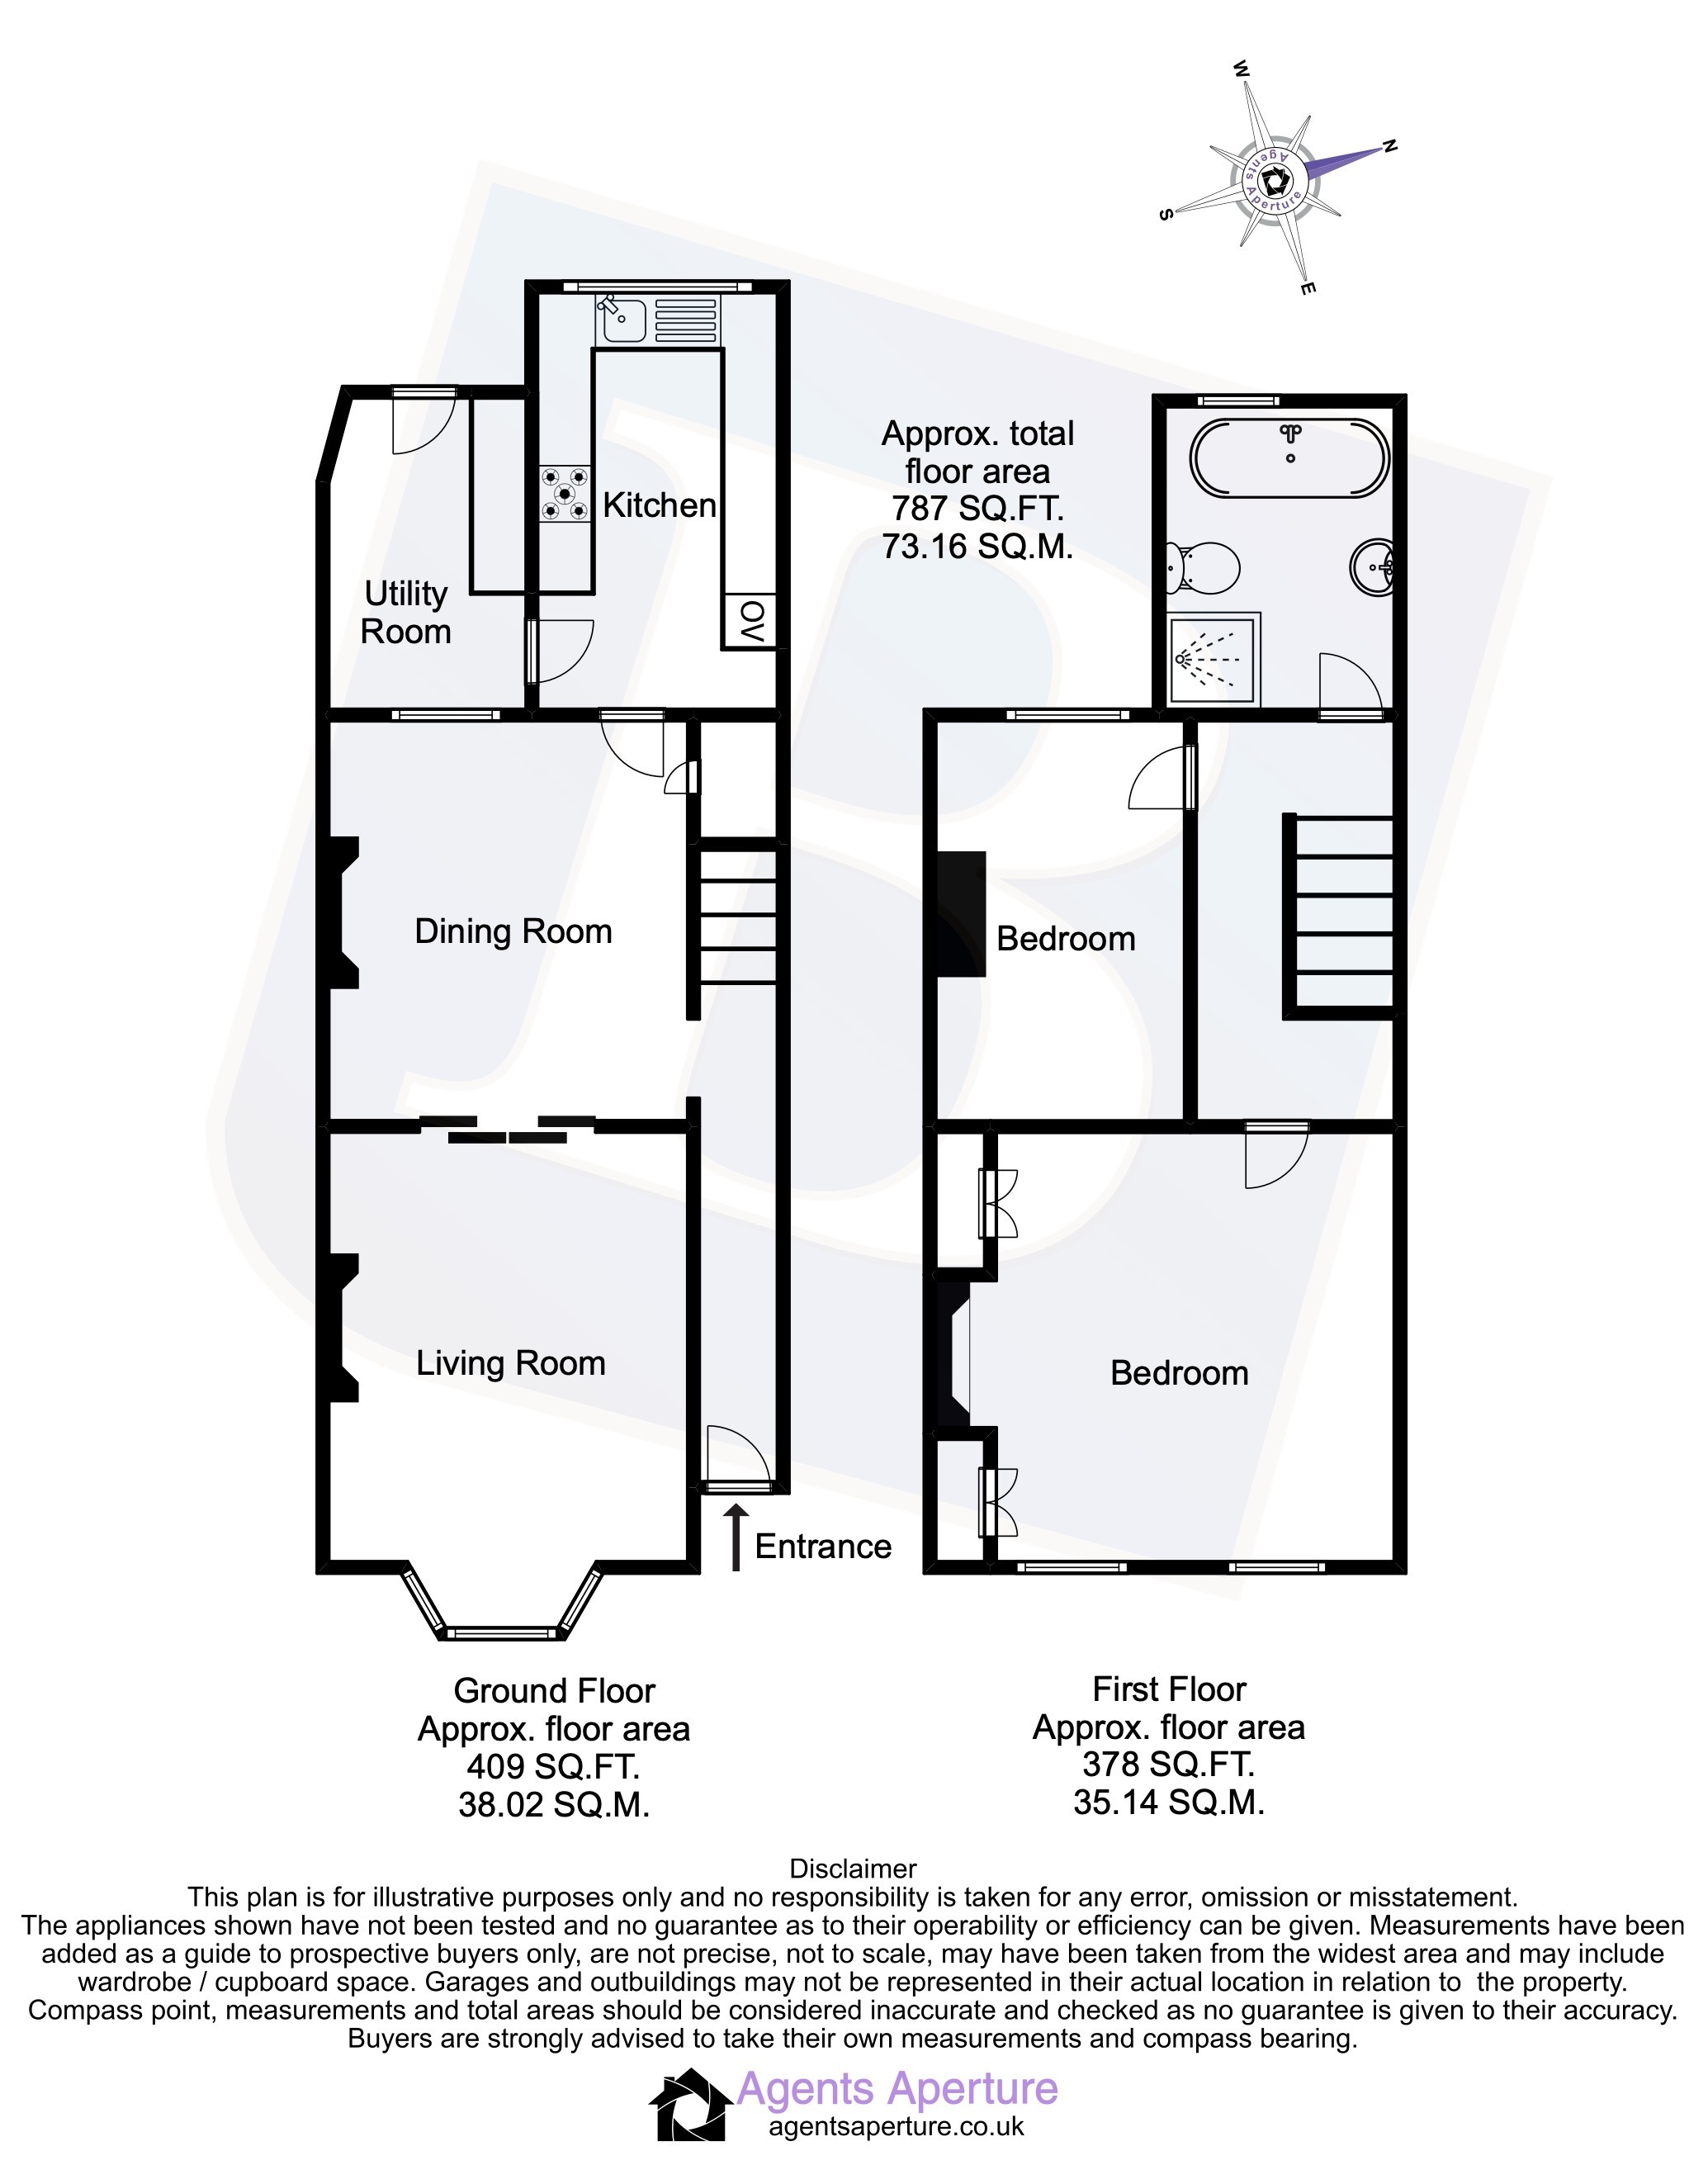
* END OF TERRACE COTTAGE* * RETAINING A WEALTH OF PERIOD FEATURES * TWO BEDROOMS * 13'10" LIVING ROOM * 12' DINING ROOM * 13'6" KITCHEN * 10'8" UTILITY ROOM * 13'5" BEDROOM ONE * 12'2" BEDROOM TWO * STUNNING BATHROOM * 80' GARDEN * OFF STREET PARKING The property is located in the popular location of Main Road, Broomfield, therefore within easy access to Chelmsford City Centre with its shopping facilities, amenities with fashionable Bond Street shopping experience and Chelmsford mainline railway station with frequent trains running through to London Liverpool Street. Council Tax Band: C
Entrance Hall
Smooth ceiling with coving, radiator, tiled floor, dado rail, staircase leading to the first floor accommodation, doors to ground floor accommodation.
Living Room
13'10" x 10'2" Smooth ceiling with coving, double glazed bay window to front aspect, fireplace with inset feature multi fuel wood burner, radiator, shelving, sliding doors to:
Dining Room
12' x 10'6" Smooth ceiling with coving, obscured window to rear aspect, laminate flooring, cast iron fireplace, under stairs storage cupboard, dado rail, radiator, door to:
Kitchen
13'6" x 7'5" Smooth ceiling with inset spotlights, double glazed window to rear aspect, black Welsh slate floor with under floor heating. Fitted with a range of eye and base level cupboards and drawers with Nero black granite work surfaces over, under lighting to eye level storage cupboards, inset 1.5 bowl sink and drainer unit with mixer tap, splashback tiling. Integrated appliances including Hotpoint fridge/freezer, stainless steel range oven with five ring gas hob with stainless steel chimney extractor over, Bosch dishwasher, door to:
Utility Room
10'8" x 5'8" Obscured window to front aspect, double glazed door to rear aspect, tiled floor, wall mounted gas central heating boiler. Fitted with a work surface which has space for domestic appliances beneath.
First Floor Landing
Smooth ceiling, loft access, doors to first floor accommodation.
Bedroom One
13'5" x 12'1" Smooth ceiling with coving, two double glazed windows to front aspect, radiator, fireplace recess, two fitted wardrobes.
Bedroom Two
12'2" x 7'18" Smooth ceiling with coving, double glazed window to rear aspect, radiator, built in pull down double bed.
Bathroom
Smooth ceiling with inset spotlights, obscured double glazed window to rear aspect, part tiled walls, tiled floor, heated towel rail. Suite comprising: tiled corner shower, free standing bath with central mixer tap, low level WC and complementary wash hand basin with mixer tap.
Garden
80' Garden commencing with a patio dining area and the remainder is mainly laid to lawn with tree, flower and shrub borders, enclosed by fencing, raised decked patio to rear aspect, wooden shed to remain, gated access to front aspect.
Front of Property
Driveway providing off street parking for two vehicles.
Buyers Information Pack
https://res.gazeal.co.uk/#/bip-docs?appuid=698285662668e45c843ab17070197957
Fill in the form below to request more information or to request a viewing.


 Send to a friend

