 Download PDF EPC
Balgores
1 North Street
Hornchurch
Essex
RM11 1RL


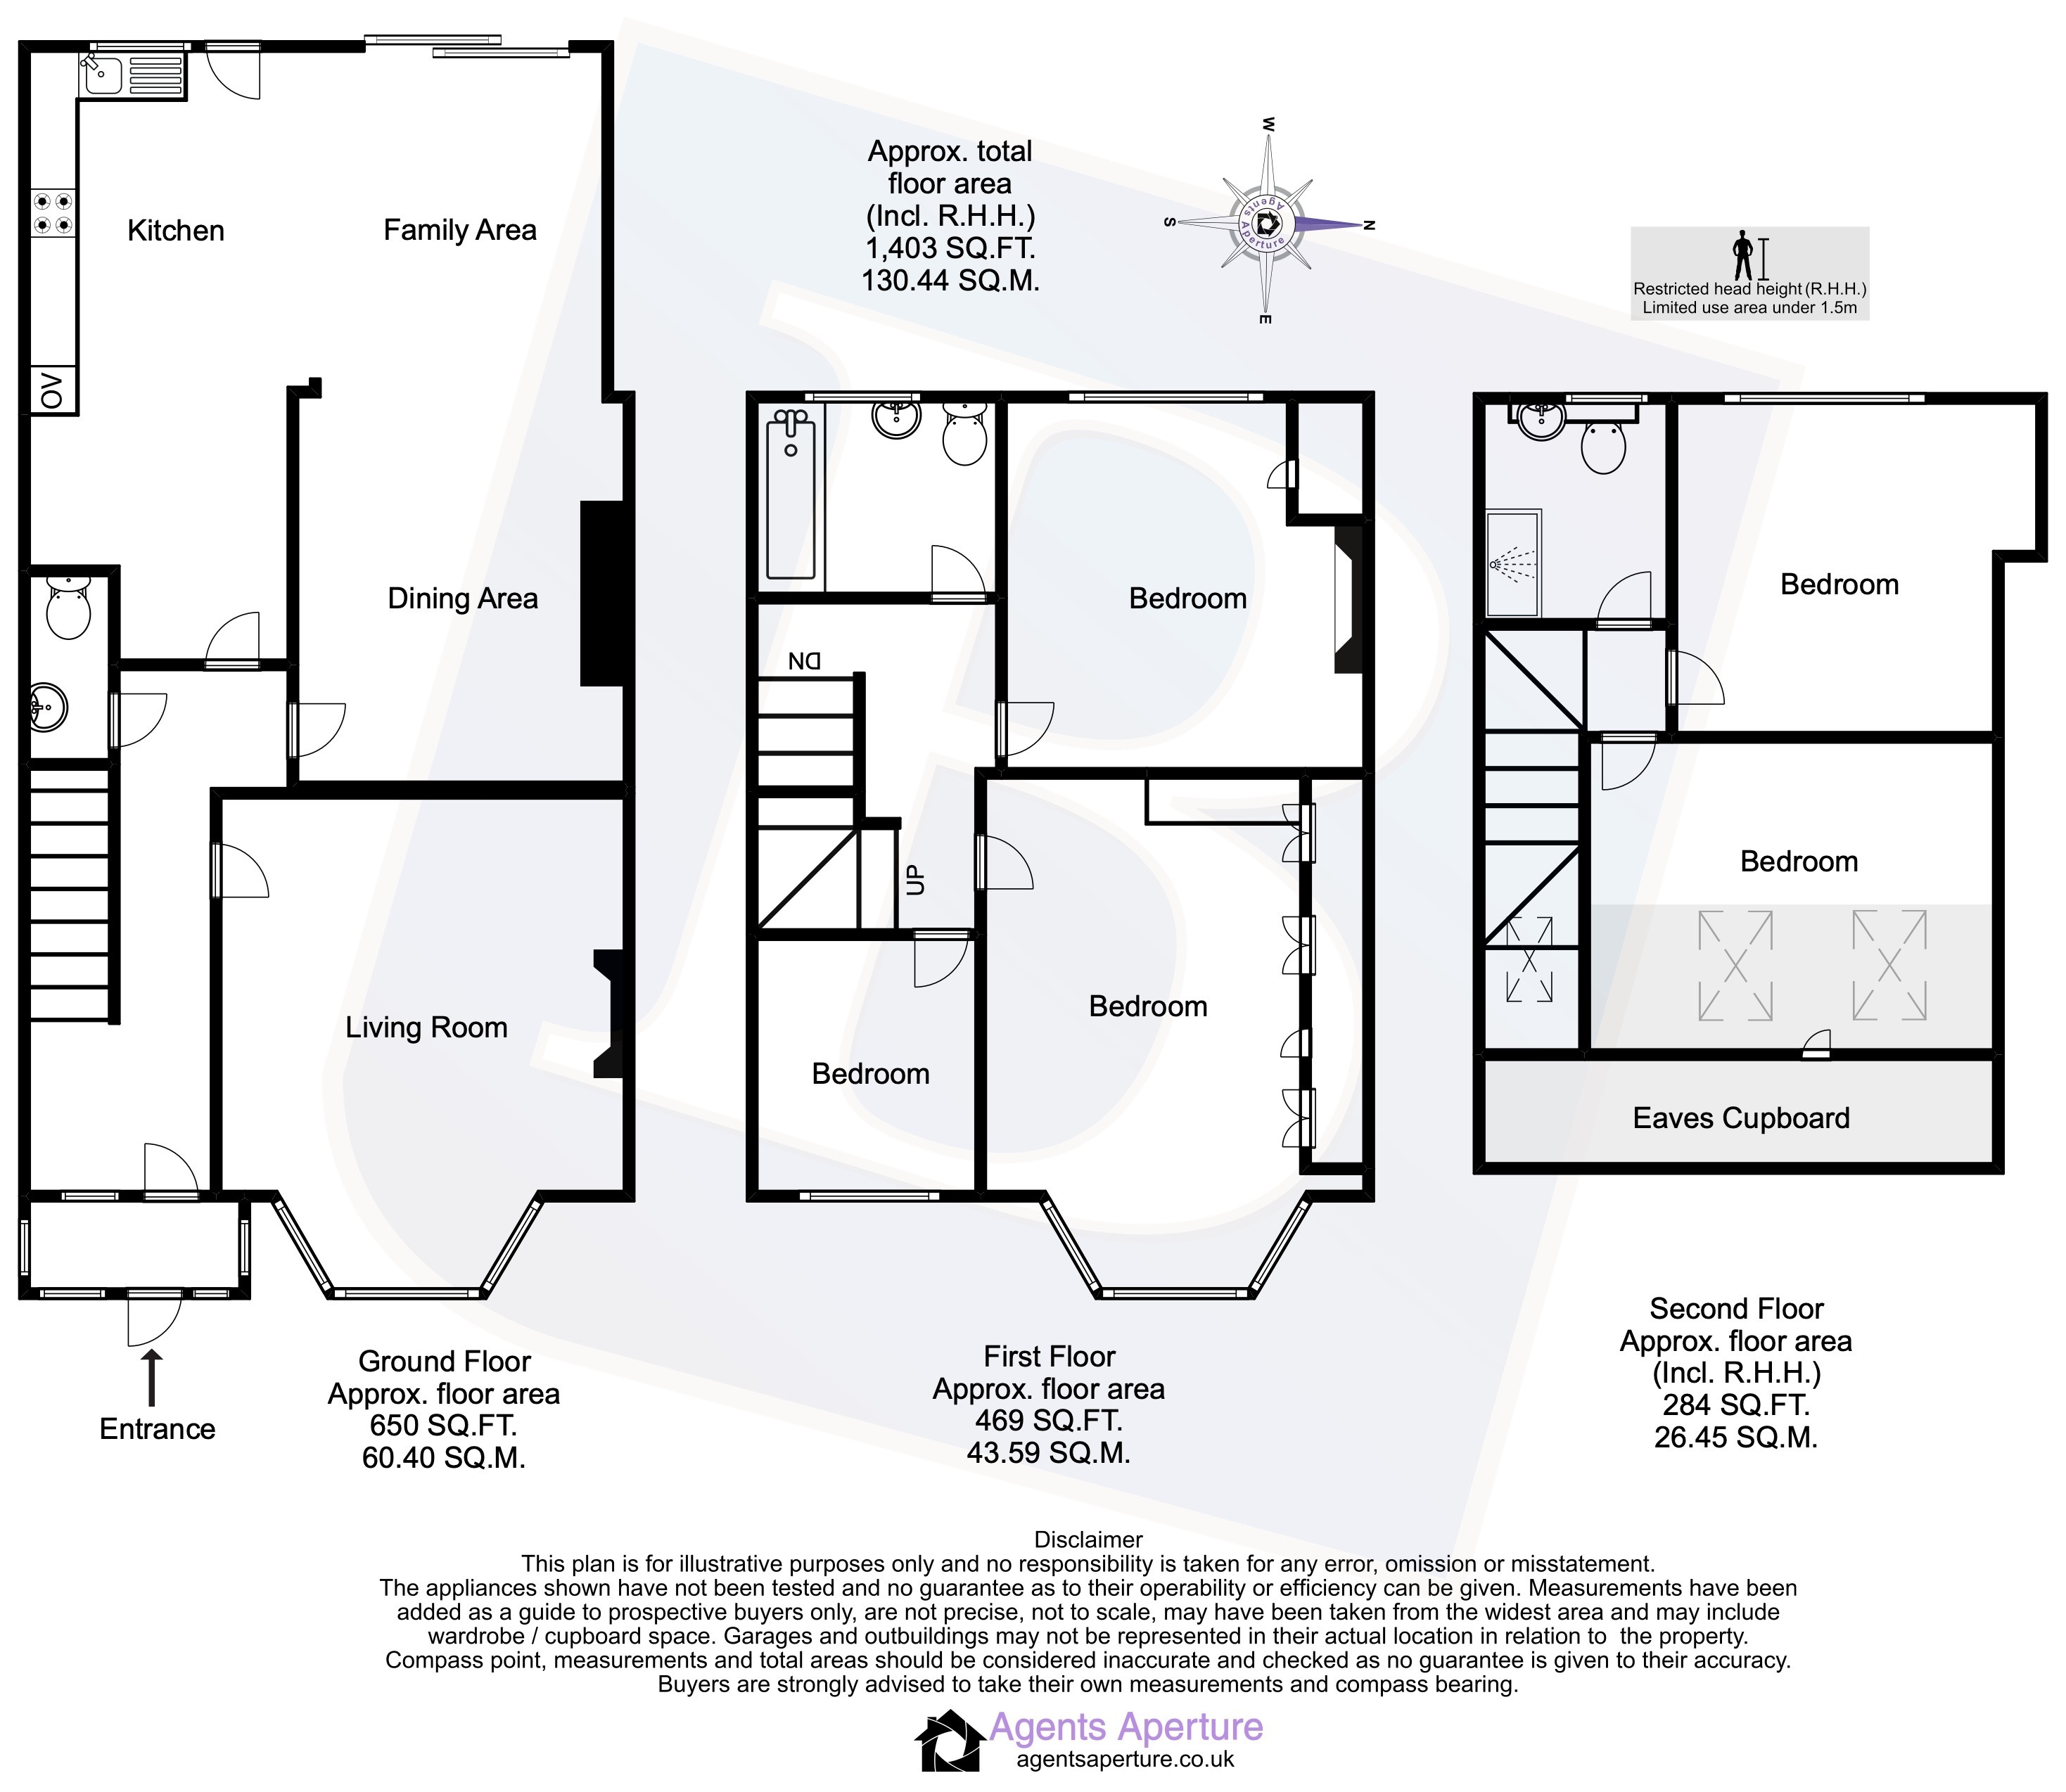
• GUIDE PRICE £500,000 • PLEASE CHECK OUT THE VIDEO • NO ONWARD CHAIN • FOUR BEDROOM EXTENDED FAMILY HOME, SET OVER THREE FLOORS • BOASTING OVER 1,400 SQ.FT. OF LIVING ACCOMMODATION • SITUATED 0.3 MILES TO EMERSON PARK STATION WITH INTER-CONNECTING LINKS TO BOTH ROMFORD ELIZABETH LINE STATION & UPMINSTER C2C/DISTRICT LINE STATION • 14' LIVING ROOM • 22' DINING/FAMILY AREA • 18' FITTED KITCHEN • GROUND FLOOR CLOAKROOM • FIRST FLOOR FAMILY BATHROOM/WC • SECOND FLOOR SHOWER ROOM/WC • 73' APPROX. WEST FACING REAR GARDEN • CLOSE TO TOWERS INFANT SCHOOL, BOASTING OUTSTANDING OFSTED RATING • CLOSE TO HORNCHURCH TOWN CENTRE • COUNCIL TAX BAND: D
Entrance via
Entrance door to:
Porch
Double glazed windows to all aspects, door to:
Entrance Hall
Double glazed window to front, stairs to first floor, with under stairs storage cupboard, smooth ceiling, doors to accommodation.
Ground Floor Cloakroom
Suite comprising: wall mounted wash hand basin, low level wc. Heated chrome towel rail.
Living Room
14'4 x 11'7.Double glazed bay window to front, radiator, feature fireplace with tiled hearth, exposed floorboards, smooth ceiling with cornice coving and ornate ceiling rose.
Dining/Family Area
22'2 x 8'9.Double glazed sliding patio doors to rear, exposed floorboards, smooth ceiling, open plan to:
Kitchen
18' x 6'6.Double glazed window to rear, double glazed door to rear leading to garden, range of base level units and drawers with work surfaces over, inset sink drainer unit with mixer tap, integrated oven, grill, steamer and microwave, inset ceramic hob with extractor hood over, space for further appliances, range of matching eye level cupboards, tiled flooring, part complementary tiling to walls, smooth ceiling.
First Floor Landing
Stairs to second floor, doors to accommodation.
Master Bedroom
14'5 x 9'.Double glazed bay window to front, range of fitted wardrobes, radiator, smooth ceiling.
Bedroom Two
11'6 x 10'5.Double glazed window to rear, storage cupboard, radiator, smooth ceiling.
Bedroom Five
7'8 x 6'4.Double glazed window to front, smooth ceiling.
Family Bathroom/wc
Obscure double glazed window to rear. Suite comprising: panelled bath, with glazed shower screen and wall mounted shower pedestal wash hand basin, integrated wc with push flush. Complementary tiling to walls, smooth ceiling, extractor fan.
Second Floor Landing
Double glazed Velux window to front, doors to accommodation.
Bedroom Three
12'6 x 8'4 with restricted head height.Two double glazed Velux windows to front, eaves storage cupboard, Parquet style flooring, smooth ceiling with inset spotlights.
Bedroom Four
9'8 x 9'6.Double glazed window to rear, Parquet style flooring, smooth ceiling with inset spotlights.
Shower Room/wc
Obscure double glazed window to rear. Suite comprising: shower cubicle with wall mounted shower, vanity wash hand basin with mixer tap and cupboard under, integrated wc with push flush. Heated towel rail, part complementary tiling to walls, smooth ceiling.
West Facing Rear Garden
73' approx.Commencing block paved patio area, remainder laid to lawn, shed to remain.
Front of Property
Pathway to entrance.
Buyers Information Pack
https://res.gazeal.co.uk/#/bip-docs?appuid=85006411066b0a6d77a1741096558024
Fill in the form below to request more information or to request a viewing.


 Send to a friend

