 Download PDF EPC
Balgores
1 North Street
Hornchurch
Essex
RM11 1RL


** GUIDE PRICE £450,000 - £500,000 ** • NO ONWARD CHAIN • TWO DOUBLE BEDROOM SEMI DETACHED BUNGALOW • 14' FITTED KITCHEN WITH INTEGRATED APPLIANCES • 13' LIVING ROOM • CONSERVATORY • FOUR PIECE FAMILY BATHROOM/WC • 65' APPROX. REAR GARDEN • ATTACHED GARAGE & OFF STREET PARKING • SITUATED 0.7 MILES TO BOTH ELM PARK & HORNCHURCH DISTRICT LINE STATIONS • CLOSE TO HORNCHURCH TOWN CENTRE, BENHURST PRIMARY SCHOOL & ABBS CROSS ACADEMY • COUNCIL TAX BAND: D
Entrance via
Entrance door to:
Porch
Double glazed window to front, door to:
Entrance Hall
Doors to accommodation.
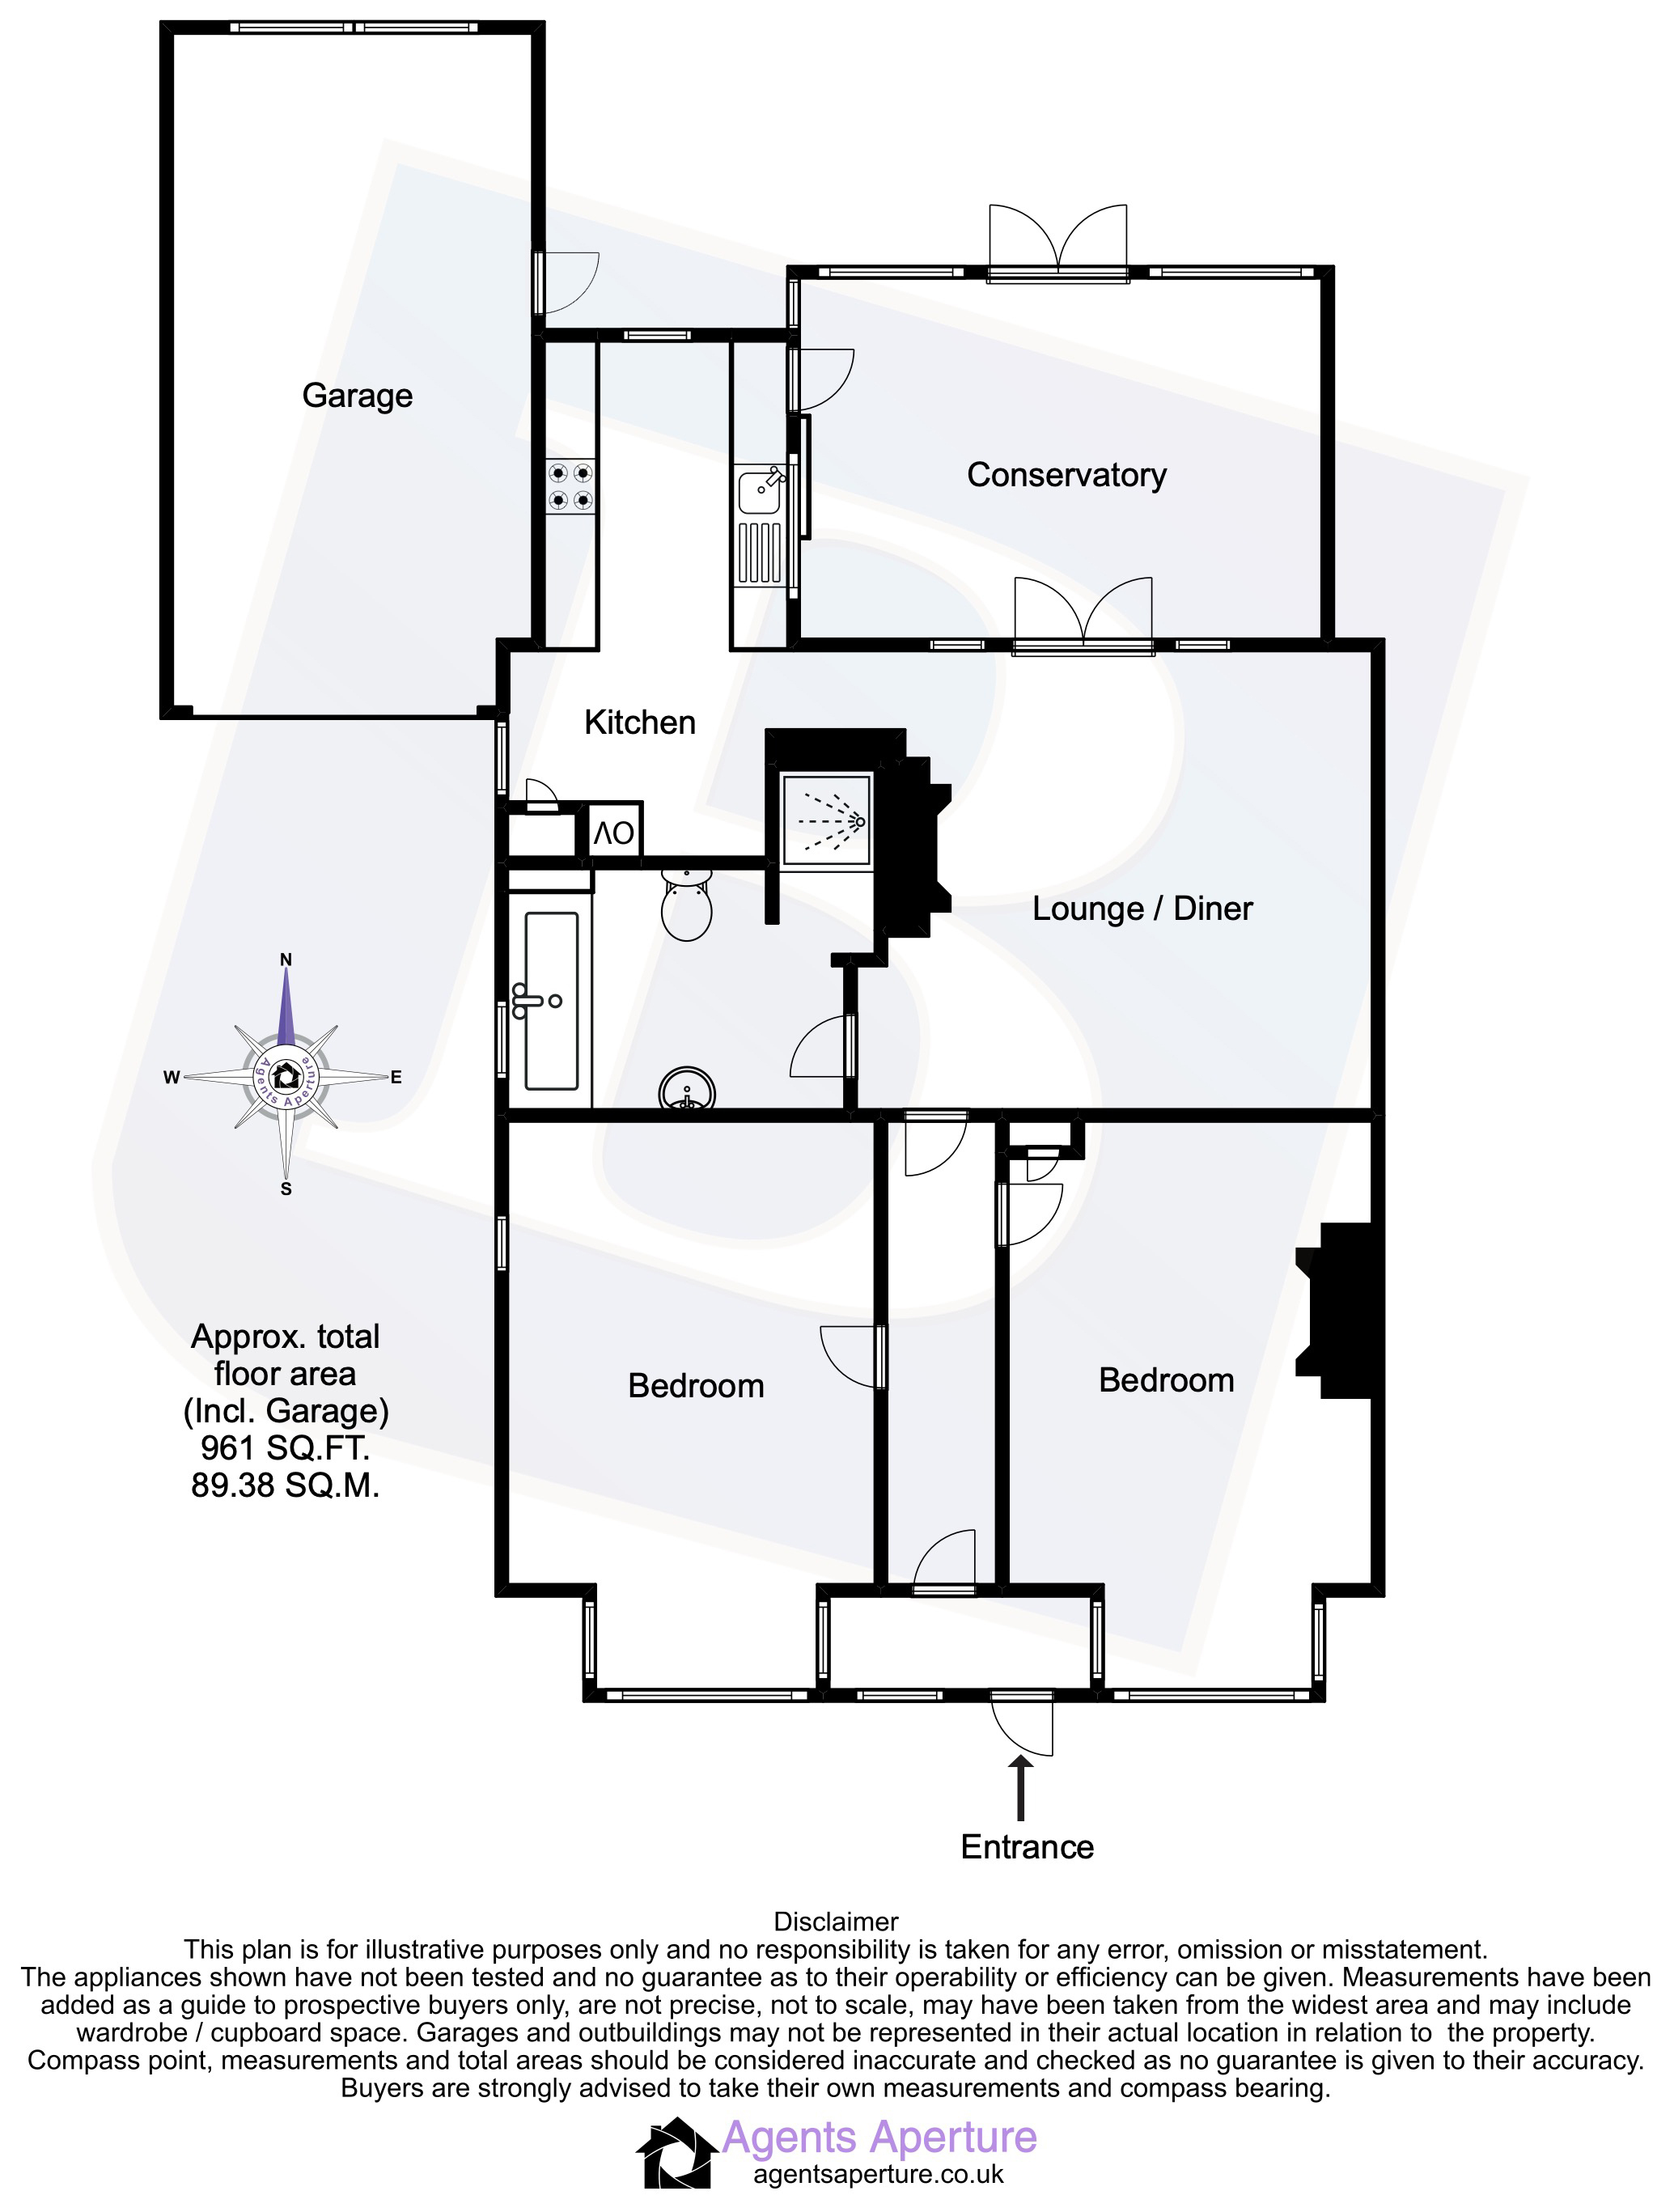
Master Bedroom
15'6 x 9'11.Double glazed bay window to front, storage cupboard, radiator, cast iron feature fireplace, wood effect flooring, dado rail, smooth ceiling with cornice coving.
Bedroom Two
14'11 x 9'3.Double glazed bay window to front, double glazed window to side, radiator, wood effect flooring, smooth ceiling with cornice coving.
Lounge/Diner
13'1 x 12'6.Double glazed French doors to rear leading to conservatory, open plan to kitchen, cast iron feature fireplace, wood effect flooring, smooth ceiling with cornice coving, door to:
Family Bathroom/wc
Obscure double glazed window to side. Suite comprising: panelled bath with centre mixer tap and separate hand shower attachment, inset shower cubicle with wall mounted shower, vanity wash hand basin with mixer tap and cupboard under, low level wc with push flush.
Kitchen
14'4 x 6'10.Double glazed windows to rear and side, range of base level units and drawers with work surfaces over, inset stainless steel sink drainer unit with mixer tap, integrated Zanussi eye level oven and integrated Zanussi eye level microwave/combi oven, inset electric hob with extractor hood over, range of matching eye level cupboards, radiator, tiled flooring, complementary tiled splash backs, smooth ceiling with inset spotlights, obscure double glazed door to:
Conservatory
14'2 x 9'11.Double glazed windows to rear and side, double glazed French doors to rear leading to garden, radiator, wood effect flooring.
Rear Garden
65' approx. Commencing block paved patio area with paved pathway to rear, further patio area to rear with Pergola, remainder laid to lawn, mature trees and shrubs, access to garage.
Front of Property
Mainly laid to paving, decorative shrubs, driveway providing off street parking, leading to:
Attached Garage
18'8 x 8'10.Up and over door to front, wall mounted Vaillant combination boiler.
Buyers Information Pack
https://res.gazeal.co.uk/#/bip-docs?appuid=70937739966b9da57eca467056047598
Fill in the form below to request more information or to request a viewing.


 Send to a friend

