 Download PDF EPC
Balgores
5-7 Baron Road
South Woodham Ferrers
Essex
CM3 5XQ


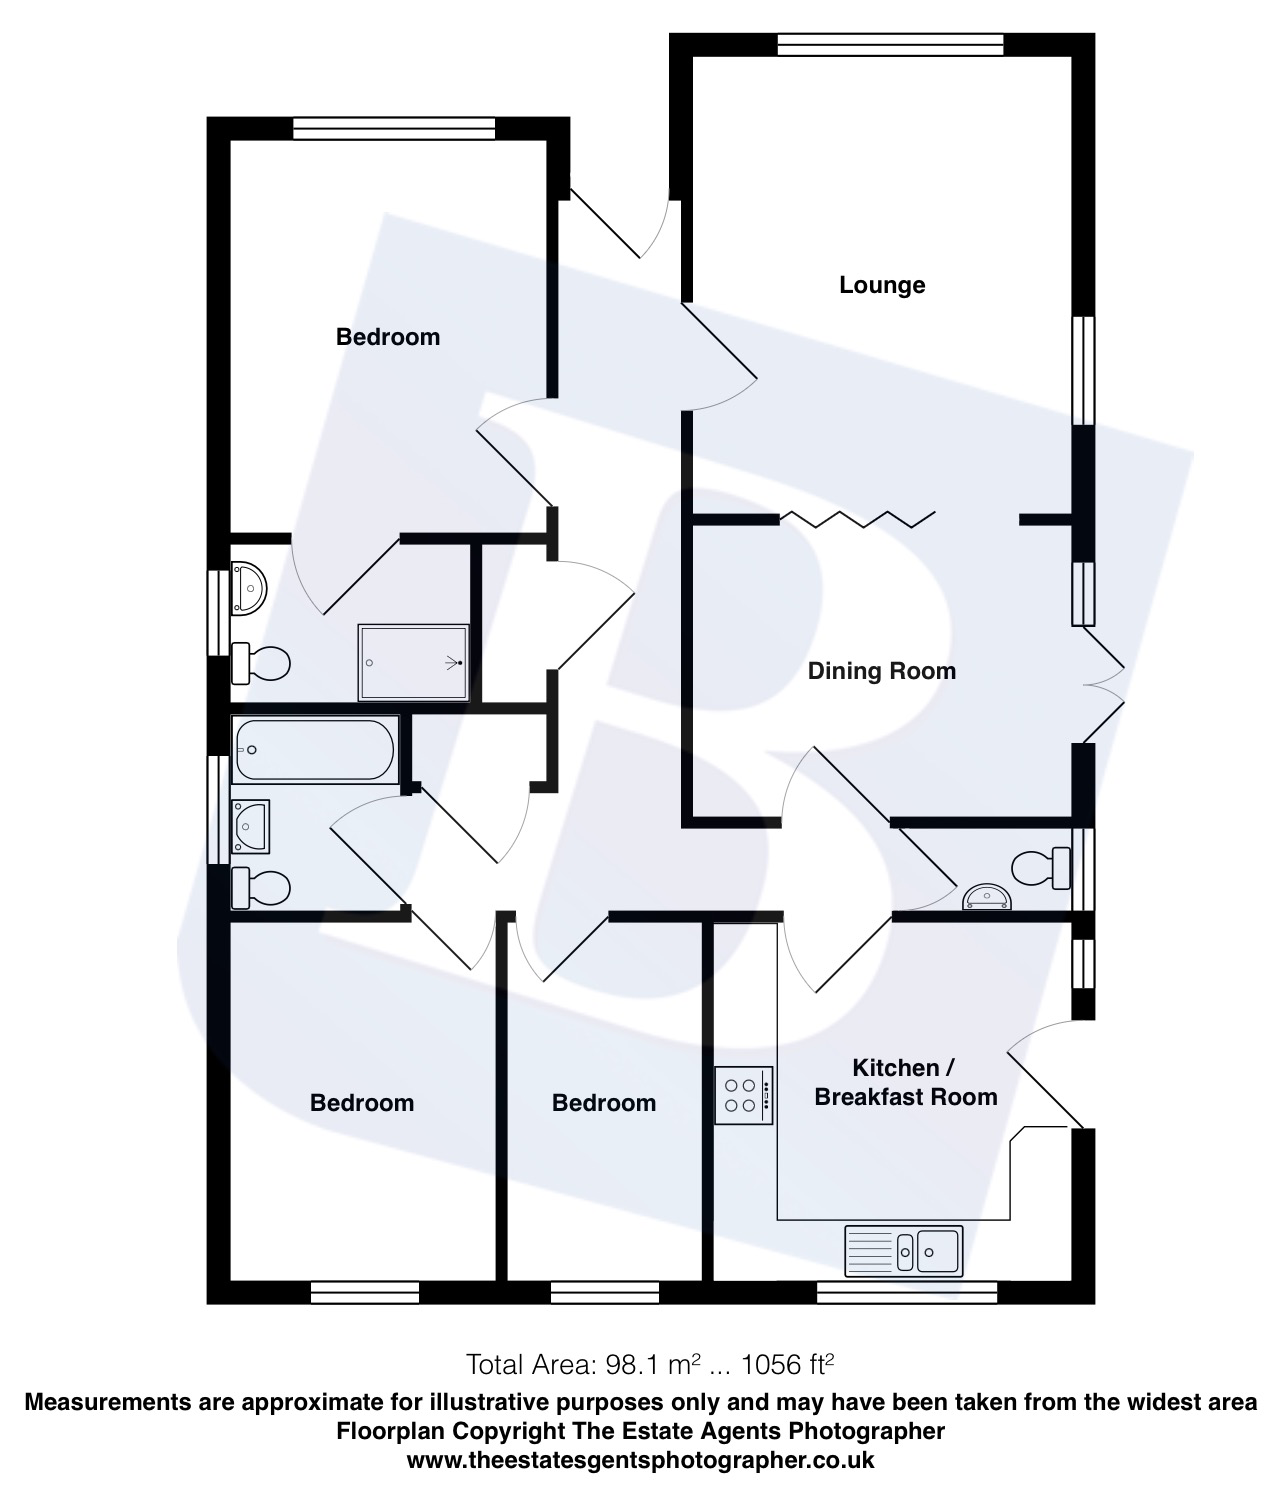
Situated on a corner plot and being marketed with the advantage of no onward chain is this three bedroom detached bungalow. The accommodation comprises: living room, separate dining room, fitted kitchen, cloakroom, master bedroom with en suite and the further two bedrooms share a family bathroom. Externally benefitting from an L shaped garden, a detached garage and a space in front providing off street for one vehicle. The property is conveniently located within walking distance of South Woodham Ferrers Station and amenities. Council Tax Band: E
Entrance via obscured uPVC double glazed entrance door to:
Entrance Hall
Coving to ceiling, radiator, built-in airing cupboard, built-in storage cupboard, loft access, doors to accommodation.
Living Room
14'9" x 12'6" Coving to ceiling, uPVC double glazed window to front and side aspects, feature fireplace, radiator, double doors to:
Dining Room
12'5" x 9'6" Coving to ceiling, uPVC double glazed window to side aspect, uPVC double glazed door leading to the garden, radiator.
Kitchen
11'7" x 11'7" uPVC double glazed window to rear and side aspects, uPVC double glazed door to side aspect, part tiled walls, tiled effect vinyl flooring, radiator. Fitted with a range of base level units and drawers with rolled top work surfaces over, inset 1.5 bowl sink and drainer unit with mixer tap, splashback tiling. Integrated Whirlpool oven with Whirlpool gas hob and concealed extractor over, space for fridge freezer, washing machine and dishwasher. A range of matching eye level units, wall mounted Glow Worm combination gas boiler.
Master Bedroom
12'9" x 10'4" Coving to ceiling, uPVC double glazed window to front aspect, a range of fitted wardrobes with bridge unit over, matching chest of drawers with glass shelving, radiator, door to:
En Suite
7'9" x 5'3" Obscured uPVC double glazed window to side aspect, tiled effect vinyl flooring, tiled walls, radiator. Suite comprising: tiled shower enclosure, pedestal wash hand basin with separate taps, low level WC.
Bedroom Two
11'8" x 8'8" Coving to ceiling, uPVC double glazed window to rear aspect, radiator.
Bedroom Three
11'8" x 6'3" Coving to ceiling, uPVC double glazed window to rear aspect, radiator.
Bathroom
6'5" x 5'7" Obscured uPVC double glazed window to side aspect, tiled walls tiled effect vinyl flooring, radiator, extractor fan. White suite comprising: panelled bath with shower over and glass screen, low level WC, pedestal wash hand basin with separate taps.
Cloakroom
6'4" x 2'9" Coving to ceiling, obscured uPVC double glazed window to side aspect, tiled effect vinyl flooring, radiator. Suite comprising: low level WC and wall mounted wash hand basin with separate taps and splashback tiling.
Garden
This lovely garden has a paved patio dining area and the remainder is mainly laid to lawn with raised flower and shrub borders, vegetable patch, rear and side access and an external tap. The greenhouse and shed are to remain.
Detached Garage
Electric shutter door to front aspect, power and lighting, personal door to rear aspect leading to the garden. There is a space in front of the garage providing off street parking for one vehicle.
Buyers Information Pack
https://res.gazeal.co.uk/#/bip-docs?appuid=29047577766c4914f0a1eb8056486410
Fill in the form below to request more information or to request a viewing.


 Send to a friend

