 Download PDF EPC
Balgores
63 Station Rd
Upminster
Essex
RM14 2SU




• SITUATED 0.2 MILES TO UPMINSTER BRIDGE DISTRICT LINE STATION & LOCAL AMENITIES ON UPMINSTER ROAD • CONVENIENTLY SITUATED FOR BRANFIL & HACTON PRIMARY SCHOOLS, COOPERS COMPANY & COBURN SCHOOL & SACRED HEART OF MARY GIRLS SCHOOL • MID TERRACED • OFF STREET PARKING • 68' REAR GARDEN • 23' LIVING/DINING ROOM • FIRST FLOOR BATHROOM/WC • FITTED KITCHEN • CONSERVATORY • OFF STREET PARKING • DETACHED GARAGE •COUNCIL TAX BAND: D
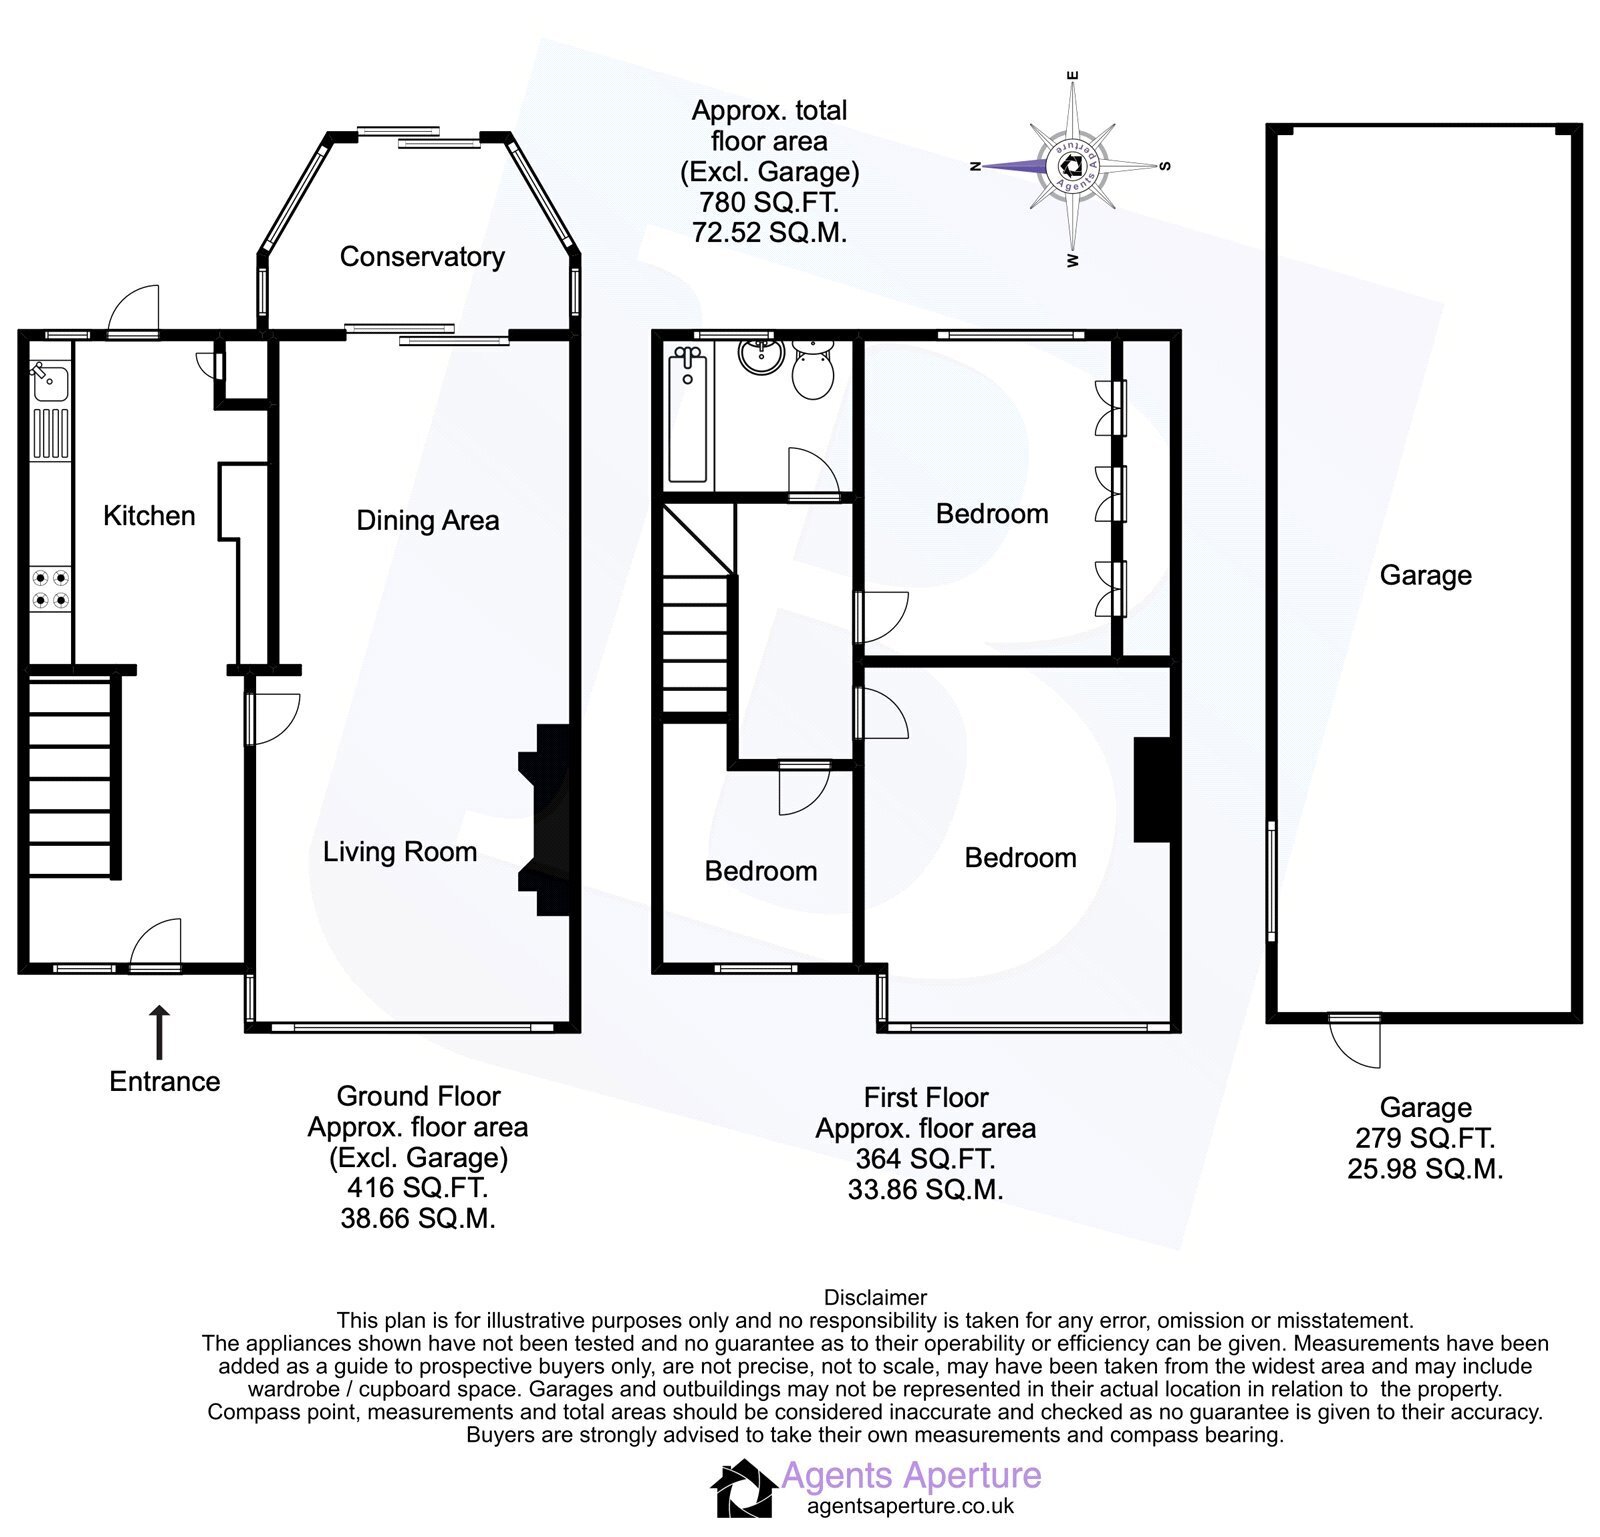
UPVC ENTRANCE DOOR TO ENTRANCE HALL
10'1 x 5'3.Stairs to first floor with under stairs storage cupboard, radiator, smooth flooring, textured ceiling with cornice coving, door to living room, opening to:
KITCHEN
9'8 x 6'6.Double glazed window to rear, UPVc door leading to garden, range of eye and base level units with work surfaces over, inset stainless steel sink drainer unit, Beko oven and electric hob, integrated dishwasher, fridge/freezer, space for washing machine, laminate flooring, part tiled walls, smooth ceiling with inset spotlights.
LIVING/DINING ROOM
23'8 x 9'9.Double glazed window to front, two radiators, electric fireplace, smooth ceiling with cornice coving and inset spotlights, double glazed sliding patio doors to:
CONSERVATORY
Double glazed sliding patio doors to rear, double glazed windows, laminate flooring.
FIRST FLOOR LANDING
Access to loft, smooth ceiling with cornice coving, doors to accommodation.
BEDROOM ONE
11'9 x 10'4.Double glazed window to front, radiator, smooth ceiling.
BEDROOM TWO
10'4 x 8'4.Double glazed window to rear, fitted wardrobes, radiator, smooth ceiling with cornice coving.
BEDROOM THREE
6'6 x 5'9.Double glazed window to front, radiator, smooth ceiling with cornice coving.
FAMILY BATHROOM/WC
5'8 x 5'3.Double glazed window to rear. Suite comprising: panelled bath with mixer tap and shower over, vanity wash hand basin with mixer tap and storage under, low level wc with push flush. Heated towel rail, tiled flooring, tiled walls, ceiling with inset spotlights.
REAR GARDEN
68'.Commencing patio area, remainder laid to lawn, flower and shrub border.
DETACHED GARAGE
Accessed via the rear.
FRONT OF PROPERTY
Crazy paved providing off street parking.
DIRECTIONS
Applicants are advised to proceed from our Station Road branch turning right at the traffic lights into St. Mary's Lane, left into Norfolk road, where the property can be found on the left hand side.
Fill in the form below to request more information or to request a viewing.


 Send to a friend

