 Download PDF EPC
Balgores
5-7 Baron Road
South Woodham Ferrers
Essex
CM3 5XQ




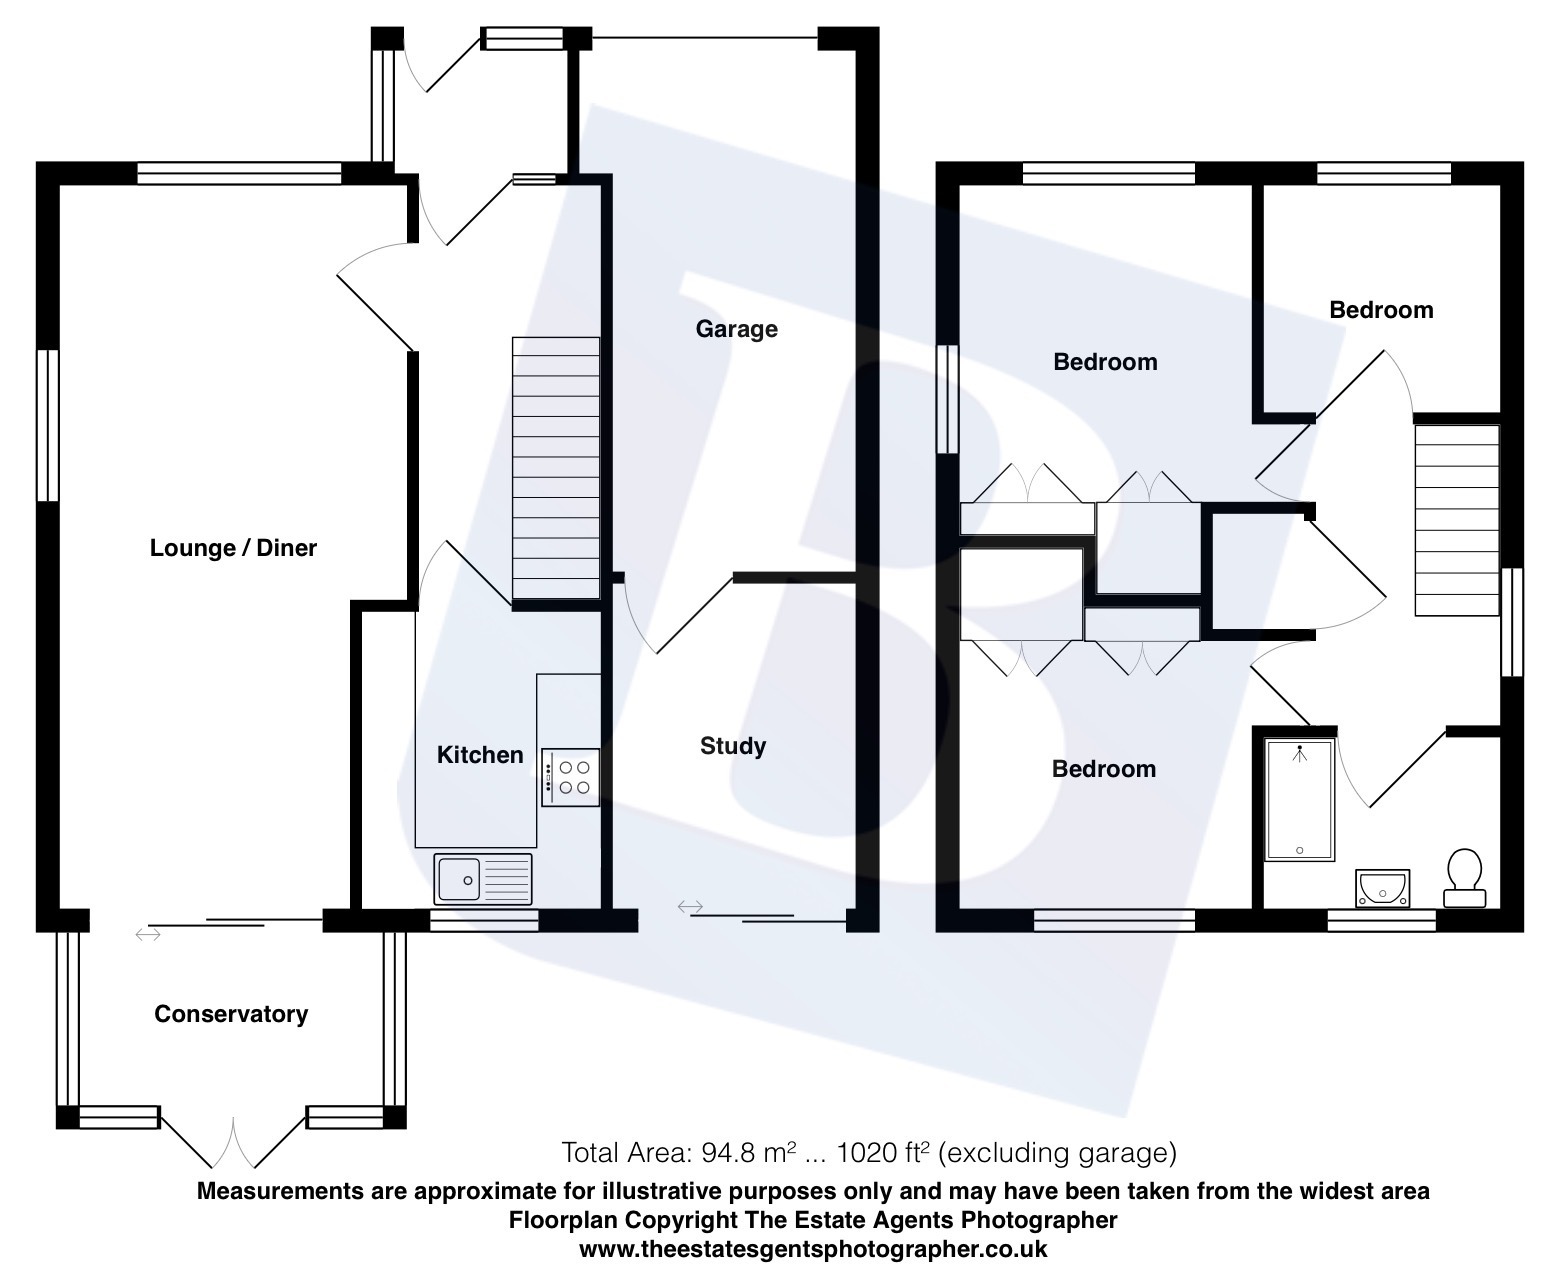
Offered with the advantage of no onward chain, is this three bedroom Gough Cooper detached family home which has potential for extension subject to planning permission. The ground floor accommodation comprises: living room, kitchen, dining room and conservatory. The first floor houses three bedrooms and a shower room. Externally benefitting from a 35' East-facing garden, a block paved driveway providing off street parking for three vehicles and leading to an attached garage. The property is located within walking distance of the town centre and amenities. Council Tax Band: D
Entrance via obscured uPVC double glazed entrance door to:
Entrance Porch
Panelled ceiling, obscured uPVC double glazed door to:
Entrance Hall
Radiator, staircase leading to the first floor accommodation, parquet flooring, built-in cupboard, doors to ground floor accommodation.
Living Room
24'4" x 11' (Reducing to) 9'4" Coving to ceiling, two uPVC double glazed windows to front aspect, uPVC double glazed window to side aspect, parquet flooring, feature fireplace with inset coal effect gas fire, two radiators, uPVC double glazed patio doors to:
Conservatory
9'10" x 6'1" uPVC double glazed windows to rear aspect, polycarbonate roof.
Kitchen
9'7" x 7'8" uPVC double glazed window to rear aspect, tiled floor. Fitted with a range of base level units and drawers with roll top work surfaces and tiled splashback over, inset sink and drainer unit with mixer tap, space for cooker, fridge freezer, washing machine and dishwasher. A range of matching eye level units, door to:
Dining Room
10'7" x 8' uPVC double glazed patio doors to rear aspect, radiator, tiled floor, door to garage.
First Floor Landing
Loft access, built-in cupboard housing Worcester Bosch gas boiler and water cylinder, doors to first floor accommodation.
Bedroom One
12' (Reducing to) 9'6" x 10'7" uPVC double glazed window to front aspect, radiator, a range of built-in wardrobes to side aspect.
Bedroom Two
11'8" (Reducing to) 9'6" x 8'4" uPVC double glazed window to rear aspect, radiator, built-in wardrobe.
Bedroom Three
8'1" x 7'10" uPVC double glazed window to front aspect, radiator.
Shower Room
7'9" x 5'5" Obscured uPVC double glazed window to rear aspect, tiled walls, tiled floor, radiator. Suite comprising: walk-in double shower, pedestal wash hand basin, low level WC.
Garden
35' East-facing garden commencing with a paved patio dining area and the remainder is mainly laid to lawn with flower and shrub borders, small decked area to rear aspect, two sheds to remain, external tap.
Front of Property
Block paved driveway providing off street parking for three vehicles and leading to the garage. The remainder is laid to lawn.
Garage
17'2" x 8'2" Up and over door.
Buyers Information Pack
The agent suggests that any interested parties should make contact with the estate agent prior to booking a viewing as the seller has been unable to provide any material information.
Fill in the form below to request more information or to request a viewing.


 Send to a friend

