Florentina Court, Terrace Road South, Binfield, RG42

2 bedroom property for sale

£349,950

A well presented and spacious, first floor apartment with two en-suite bedrooms located at the heart of the village. The building is accessed via electronic gates and benefits from a large communal garden and two parking spaces.

A well presented and extremely spacious, first floor apartment with two en-suite bedrooms located at the heart of the village. The building is accessed via electronic gates and benefits from a large communal garden and two parking spaces. It is being sold with no onward chain.


ENTRANCE HALL
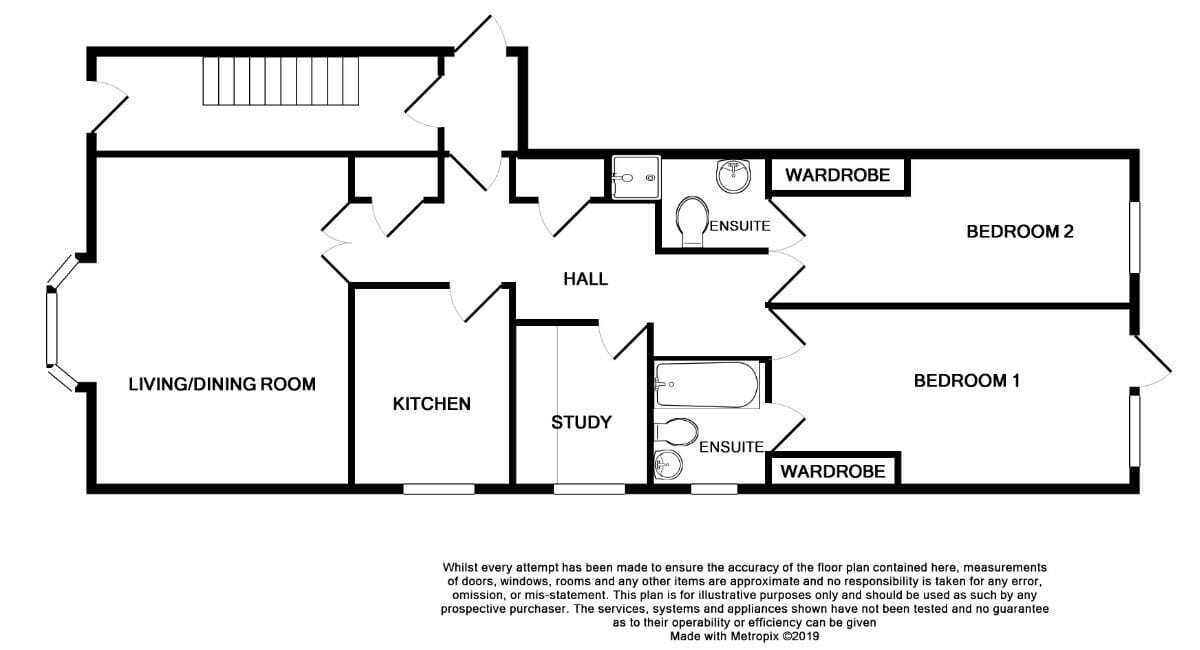
Spacious entrance hall with wood laminate flooring, doors to living room, kitchen, study and both bedrooms. There are also doors to two storage cupboards and a phone entry system

LIVING ROOM
5.73m x 5.24m (18' 10" x 17' 2") into bay
Large front aspect bay window with triple UPVC windows, wood laminate flooring, halogen downlighters with dimmer control, two radiators, TV and telephone points


FULLY FITTED KITCHEN
3.05m x 2.67m (10' 0" x 8' 9")
Range of wall mounted cupboards, granite effect work surface with drawers and cupboards under, gas hob, electric oven/grill, extractor hood, integrated dishwasher, integrated washer/dryer, integrated fridge and freezer, one and a half bowl stainless steel sink with mixer tap and drainer, tiled splashback, low voltage downlighters and under cupboard lighting

MAIN BEDROOM
4.36m x 3.12m (14' 4" x 10' 3")
UPVC window with rear aspect, wood laminate flooring, fitted single wardrobe, radiator, TV point, door to en-suite

EN-SUITE BATHROOM
UPVC window with side aspect, white suite comprising WC, hand basin with mixer tap, large panel enclosed bath, shower cubicle with power shower and glazed door, chrome heated towel rail, ceramic wall tiles

BEDROOM TWO
4.34m x 2.64m (14' 3" x 8' 8")
UPVC window with rear aspect, wood laminate flooring, fitted single wardrobe, radiator, telephone point, door to en-suite shower

EN-SUITE SHOWER ROOM
White suite comprising WC, hand basin with mixer tap, shower cubicle with power shower and glazed door, chrome heated towel rail, extractor fan, ceramic wall tiles

BEDROOM THREE/STUDY
3.26m x 1.92m (10' 8" x 6' 4")
UPVC window with side aspect, radiator, telephone point

COMMUNAL GARDEN
There is a large and well maintained, communal garden to the rear of the block with a paved patio and large lawn. At the bottom of the garden is an area containing a storage pod for each apartment.

PARKING
To the front of the block is a car park accessed via electronically operated gates. Flat 4 has two allocated parking spaces.

Contact Keith Gibbs Estate Agents about this property

Fill in the form below to request more information or to request a viewing.

By submitting this form, you agree to our Terms & Privacy Policy