Castle Residential
25 Greenford Avenue
London
W7 1LP




Deceptively spacious period home located seconds from Hanwell Elizabeth Line Station with the added benefit of a detached garage.
Literally just seconds walk from Hanwell Elizabeth Line station this deceptively spacious semi detached period home is being offered to the market with no onward chain. Currently arranged as two separate flats, the opportunity is there for some to take this back to an impressive family home it once was with generously proportioned rooms throughout and the unique benefit of off street parking provided by a detached garage to the rear leading onto Campbell Road.
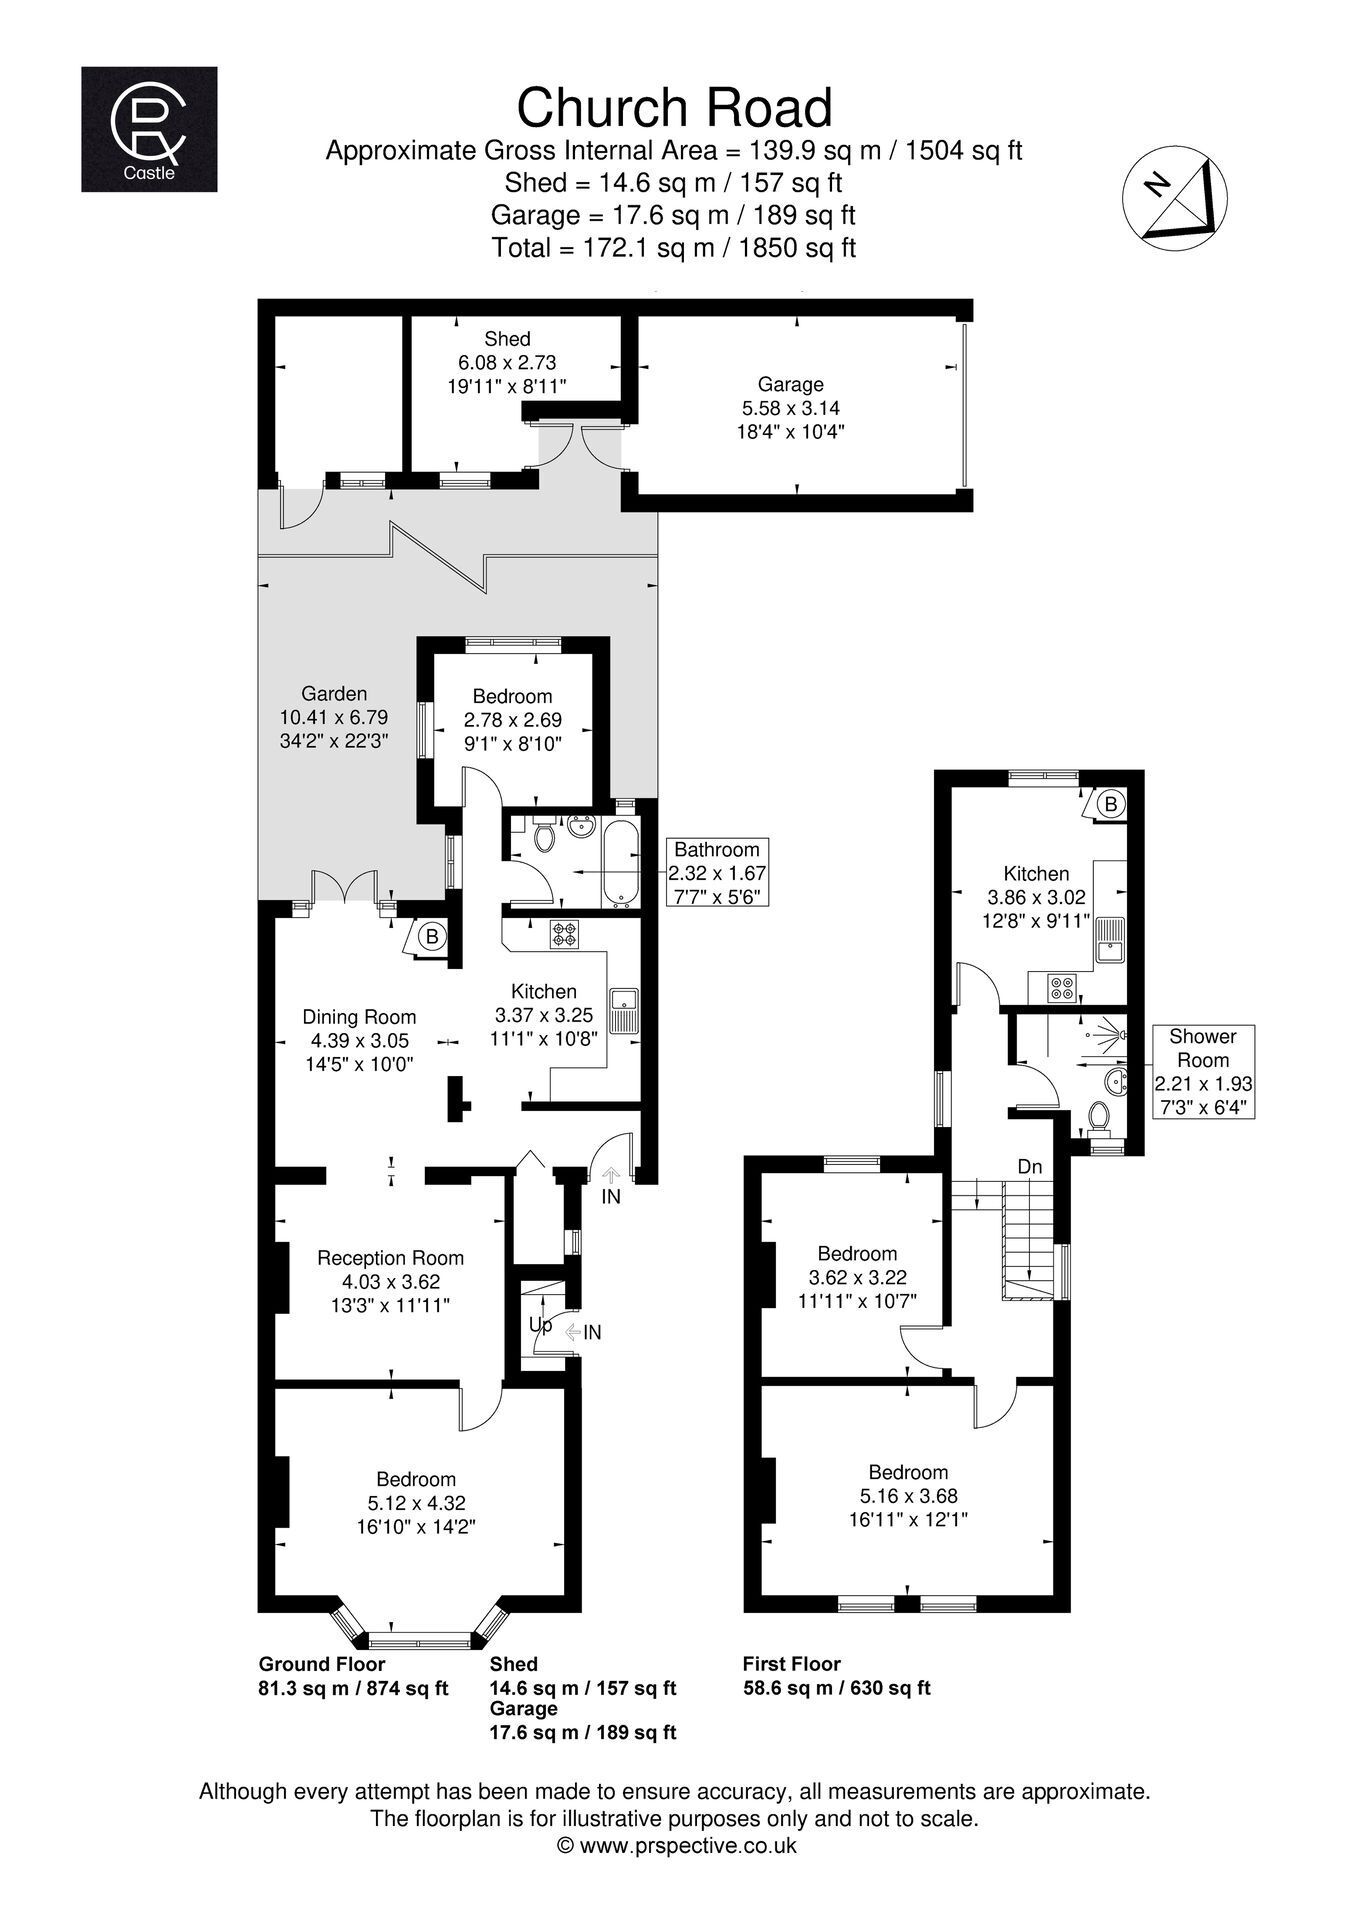
The house as mentioned currently arranged as two flats with the ground floor having four rooms offering flexible accommodation, currently set up as receptions or bedrooms, a cellar, fitted kitchen and bathroom. Upstairs are two bedrooms another bathroom and a kitchen/diner with potential to expand further into the loft (subject to planning permission)
Outside is a good sized garden with an abundance of storage with large shed and the unique valuable addition of a detached garage with vehicle access from Campbell Road.
The property is situated in the heart of Hanwell, quite literally 'a stones throw' from Hanwell station provided access into central London, The City, Heathrow and beyond. Also conveniently close by are a range of day to day shops, bars, restaurants and the wide-open green spaces of Brent Lodge (the 'Bunny Park') and Brent Valley parks and golf course.
Fill in the form below to request more information or to request a viewing.


 Send to a friend