 Download PDF EPC
Castle Residential
25 Greenford Avenue
London
W7 1LP


Deceptively spacious family home, located close to shops and transport links of Southall Broadway.
A three bedroom EXTENDED mid terraced family home situated on a popular residential road close to the abundant shops restaurants of Southall Broadway. Alos minutes away from local schools, parks and a short walk to the grand union canal.
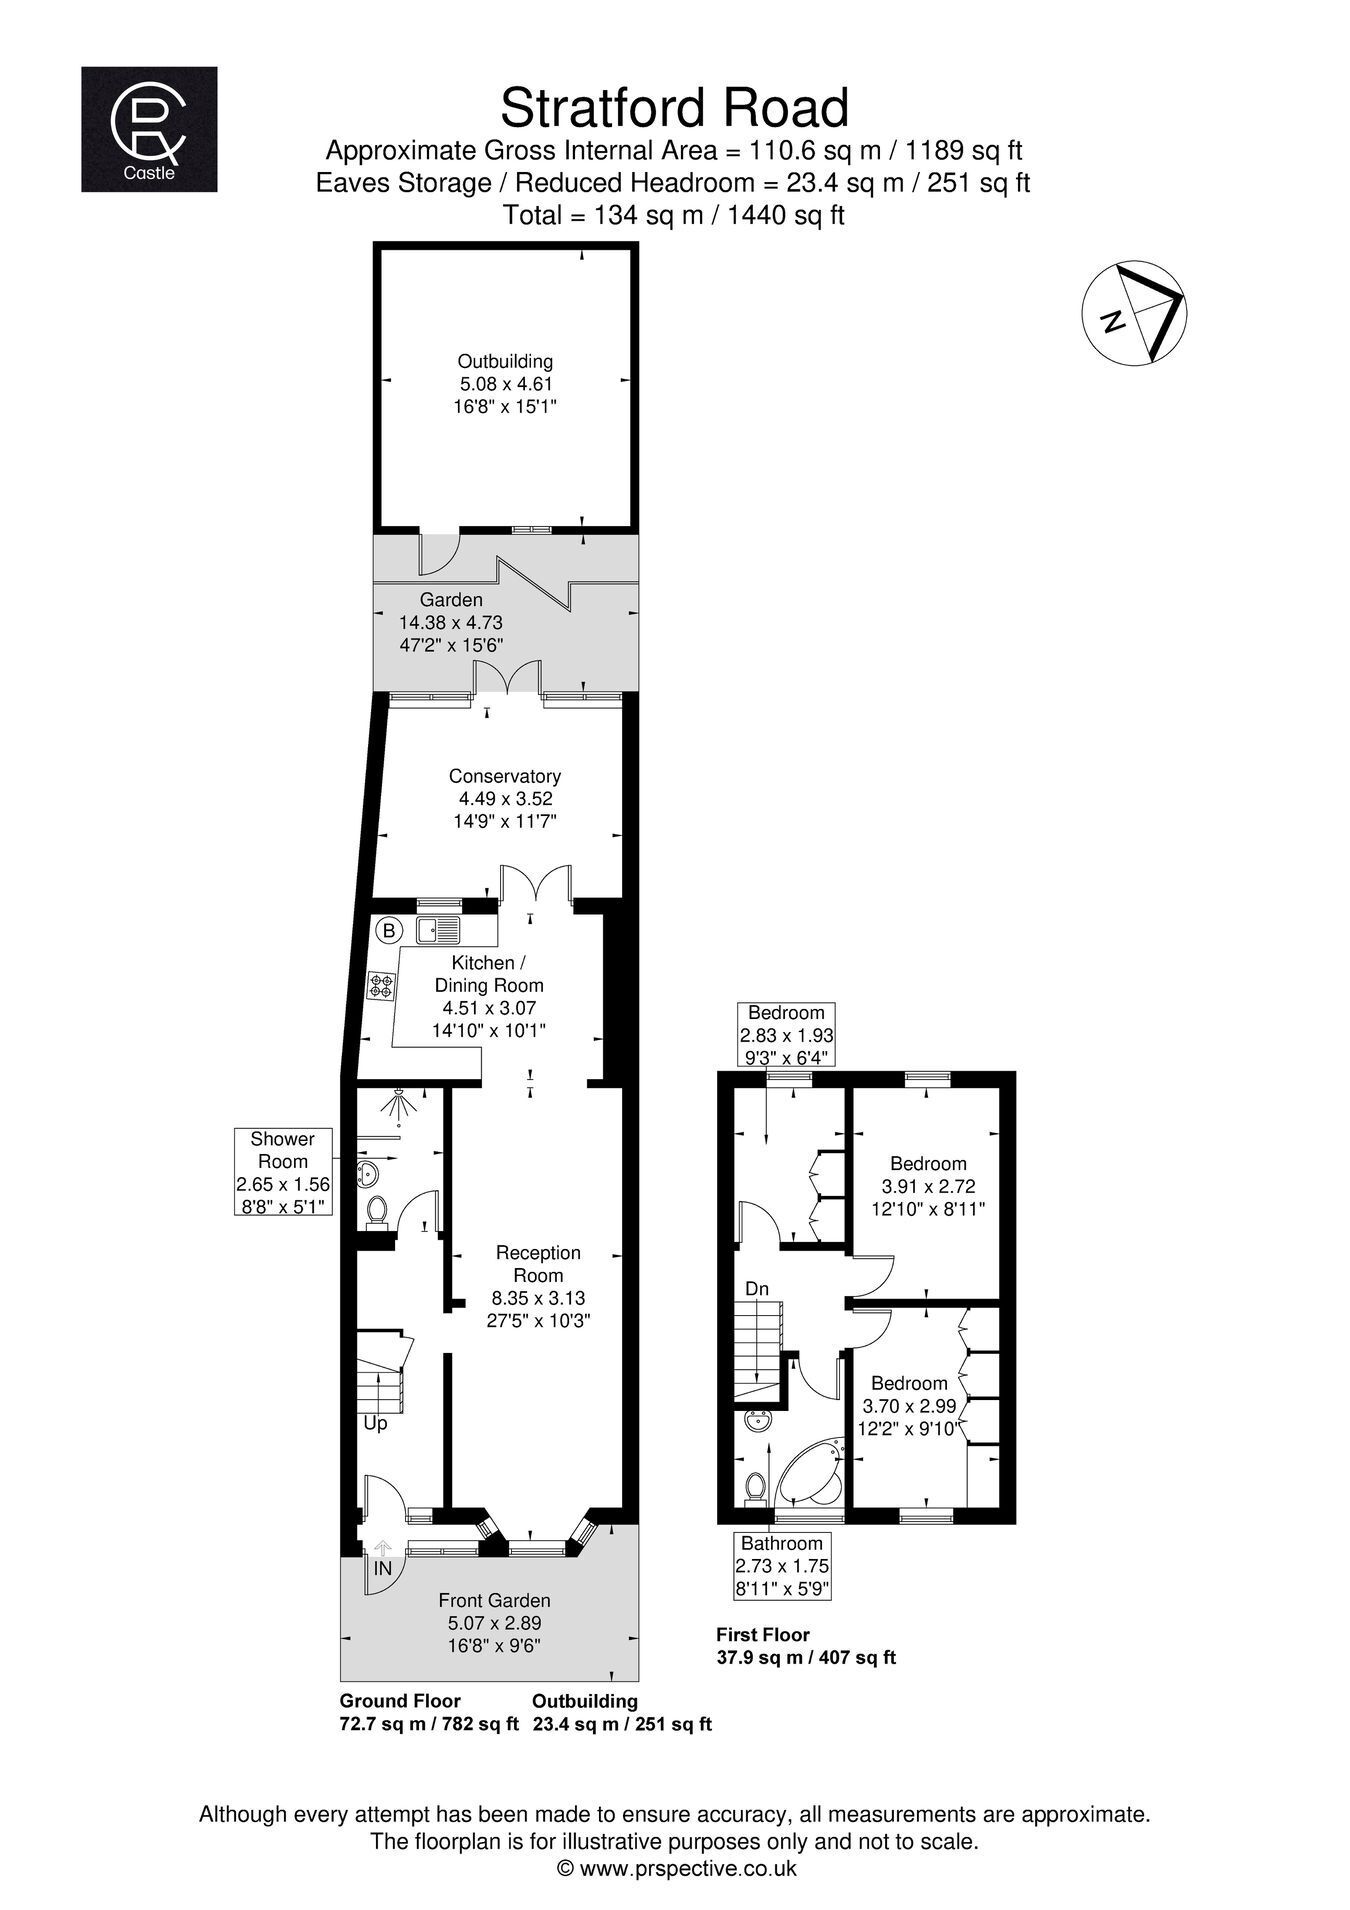
The spacious accommodation consists of a through lounge, downstairs shower room, extended kitchen/dining area and a conservatory. There is also an upstairs bathroom, a long rear garden and a flexible outhouse.
Other benefits with this property include good transport with access to both Heathrow Airport and the city with easy reach of Southall Elizabeth line station, great schools, road networks, bus routes and nearby shopping facilities.
Fill in the form below to request more information or to request a viewing.


 Send to a friend