A stunning four/five bedroom town house recently modernised to a high standard with spacious living accommodation presented over three floors in a popular and convenient location. This wonderful property benefits from an enclosed easy maintenance garden, off road parking and garage located nearby and within close proximity to local amenities. EPC C, Council Tax Band D, Freehold.
FRONT DOOR TO..: Door to..
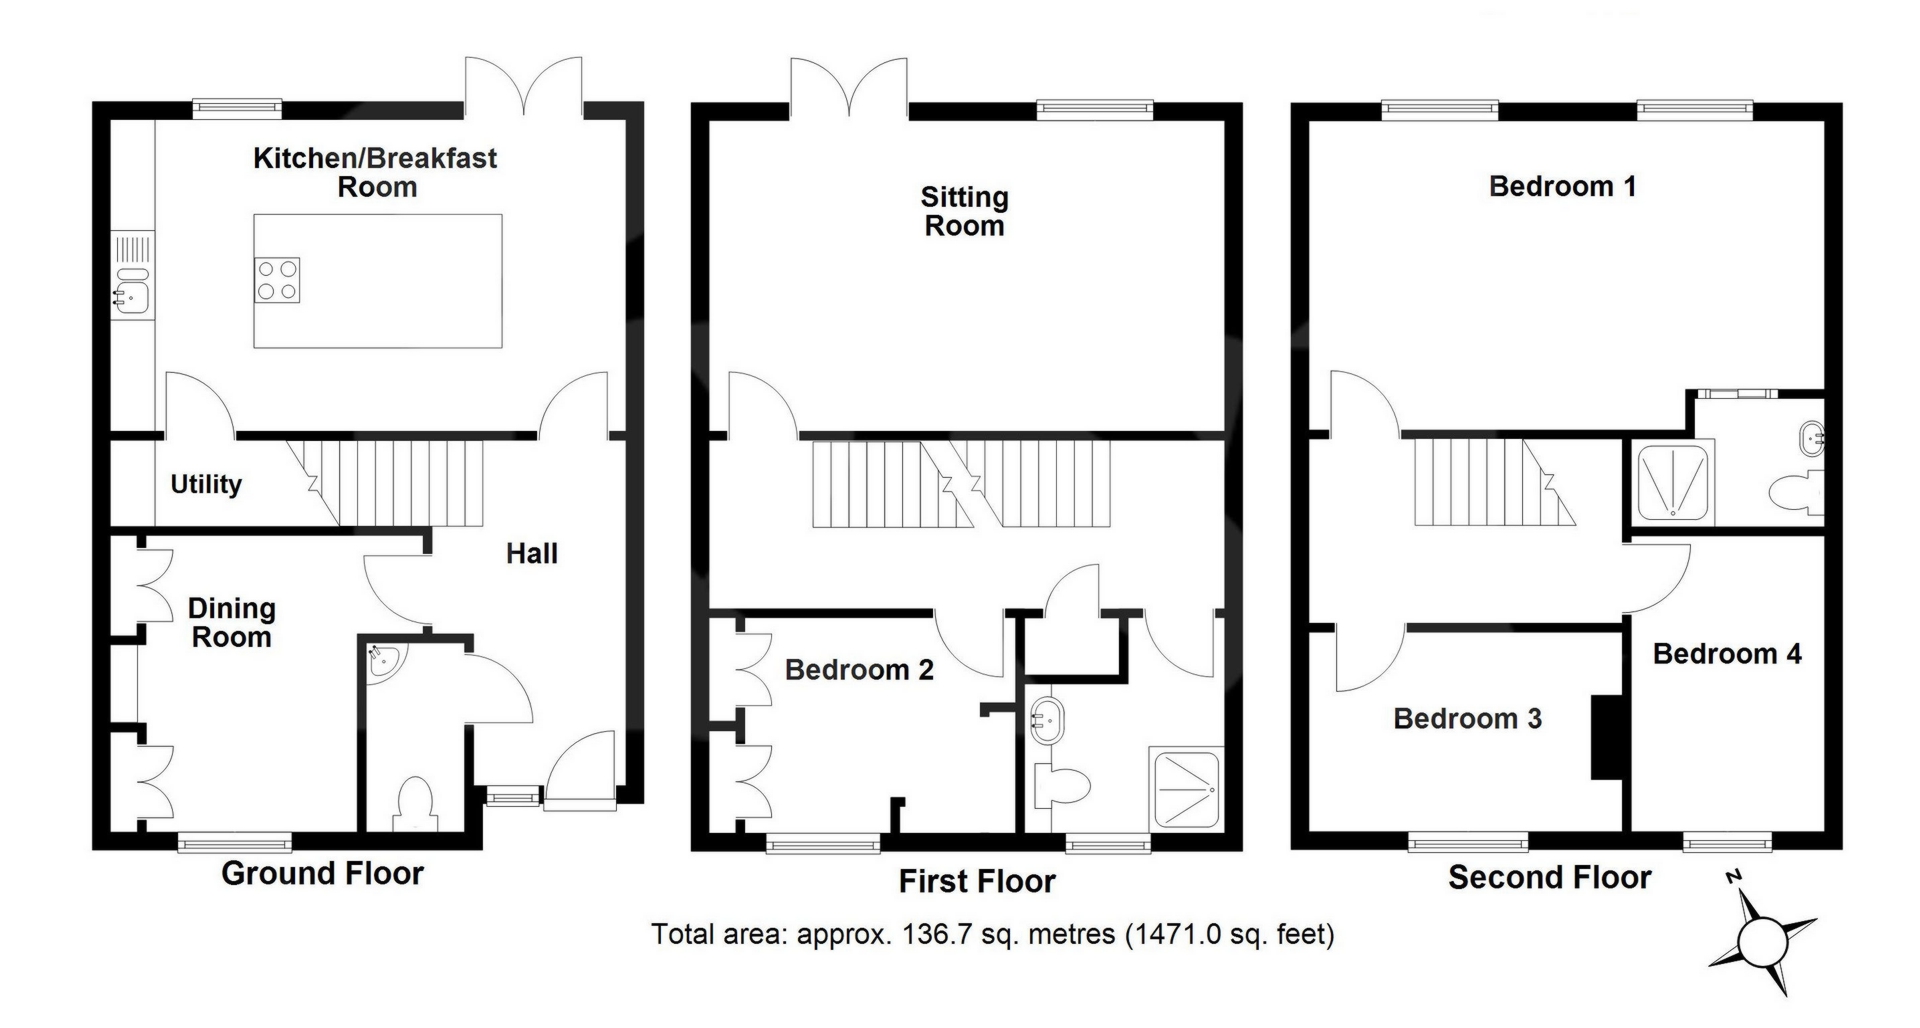
HALLWAY: Stairs to first floor landing, spot lights, radiator, door to.
WC: Close coupled WC, wash hand basin, radiator.
KITCHEN: 5.7m x 3.5m (18'8" x 11'6"), Base cupboards and drawers with worktop over, sink and drainer with mixer tap, boiling tap, built in oven, built in warming drawer, built in fridge freezer, built in dishwasher, island with base cupboards and drawers and space for seating, hob and ceiling extractor, radiator, double glazed window to rear, double glazed doors to rear garden, spot lights, ceiling speaker, door to..
UTILITY/STORAGE: Space for washing machine, space for tumble dryer, wall mounted cupboards and storage space.
DINING ROOM/STUDY/BEDROOM 5: 3.3m x 2.7m (10'10" x 8'10"), Double glazed window to the front overlooking the green, wall mounted storage, radiator, spot lights.
FIRST FLOOR LANDING: Stairs to second floor landing, storage cupboard, radiator, spot lights, door to..
LOUNGE: 5.7m x 3.7m (18'8" x 12'2"), Double glazed window to rear, double glazed doors to balcony, radiators, spot lights.
BEDROOM 2: 2.8m x 2.5m (9'2" x 8'2"), Double glazed window to front overlooking the green, radiator, spot lights.
WET ROOM: Wall mounted shower, WC with concealed cistern, wash hand basin, self misting storage unit, heated towel rail, obscure double glazed window to the front.
SECOND FLOOR LANDING: Loft access, spot lights, doors to..
BEDROOM 1: 5.7m x 3.5m (18'8" x 11'6"), Double glazed windows to rear, radiator, ceiling speakers, spot lights, door to..
EN-SUITE: Close coupled WC, Wash hand basin, walk in shower, radiator, spot lights.
BEDROOM 3: 3.6m x 2.4m (11'10" x 7'10"), Double glazed window to the front overlooking the green, radiator, spot lights.
BEDROOM 4: 3.3m x 2.2m (10'10" x 7'3"), Double glazed window to the front, radiator, spot lights.
OUTSIDE: To the rear of the property is an enclosed garden mainly laid to artificial grass with feature patio. A pathway bordered by decorative chippings leads to the gate providing handy rear access. A garage can be located nearby with off road parking also.
ESTATE MAINTENANCE CHARGE: We have been made aware that there is a maintenance charge for the estate and is currently set at: £153.63 for the period 01/04/2026 - 30/09/2026.
 Download PDF EPC



 Send to a friend

