 Download PDF EPC
Castle Residential
25 Greenford Avenue
London
W7 1LP




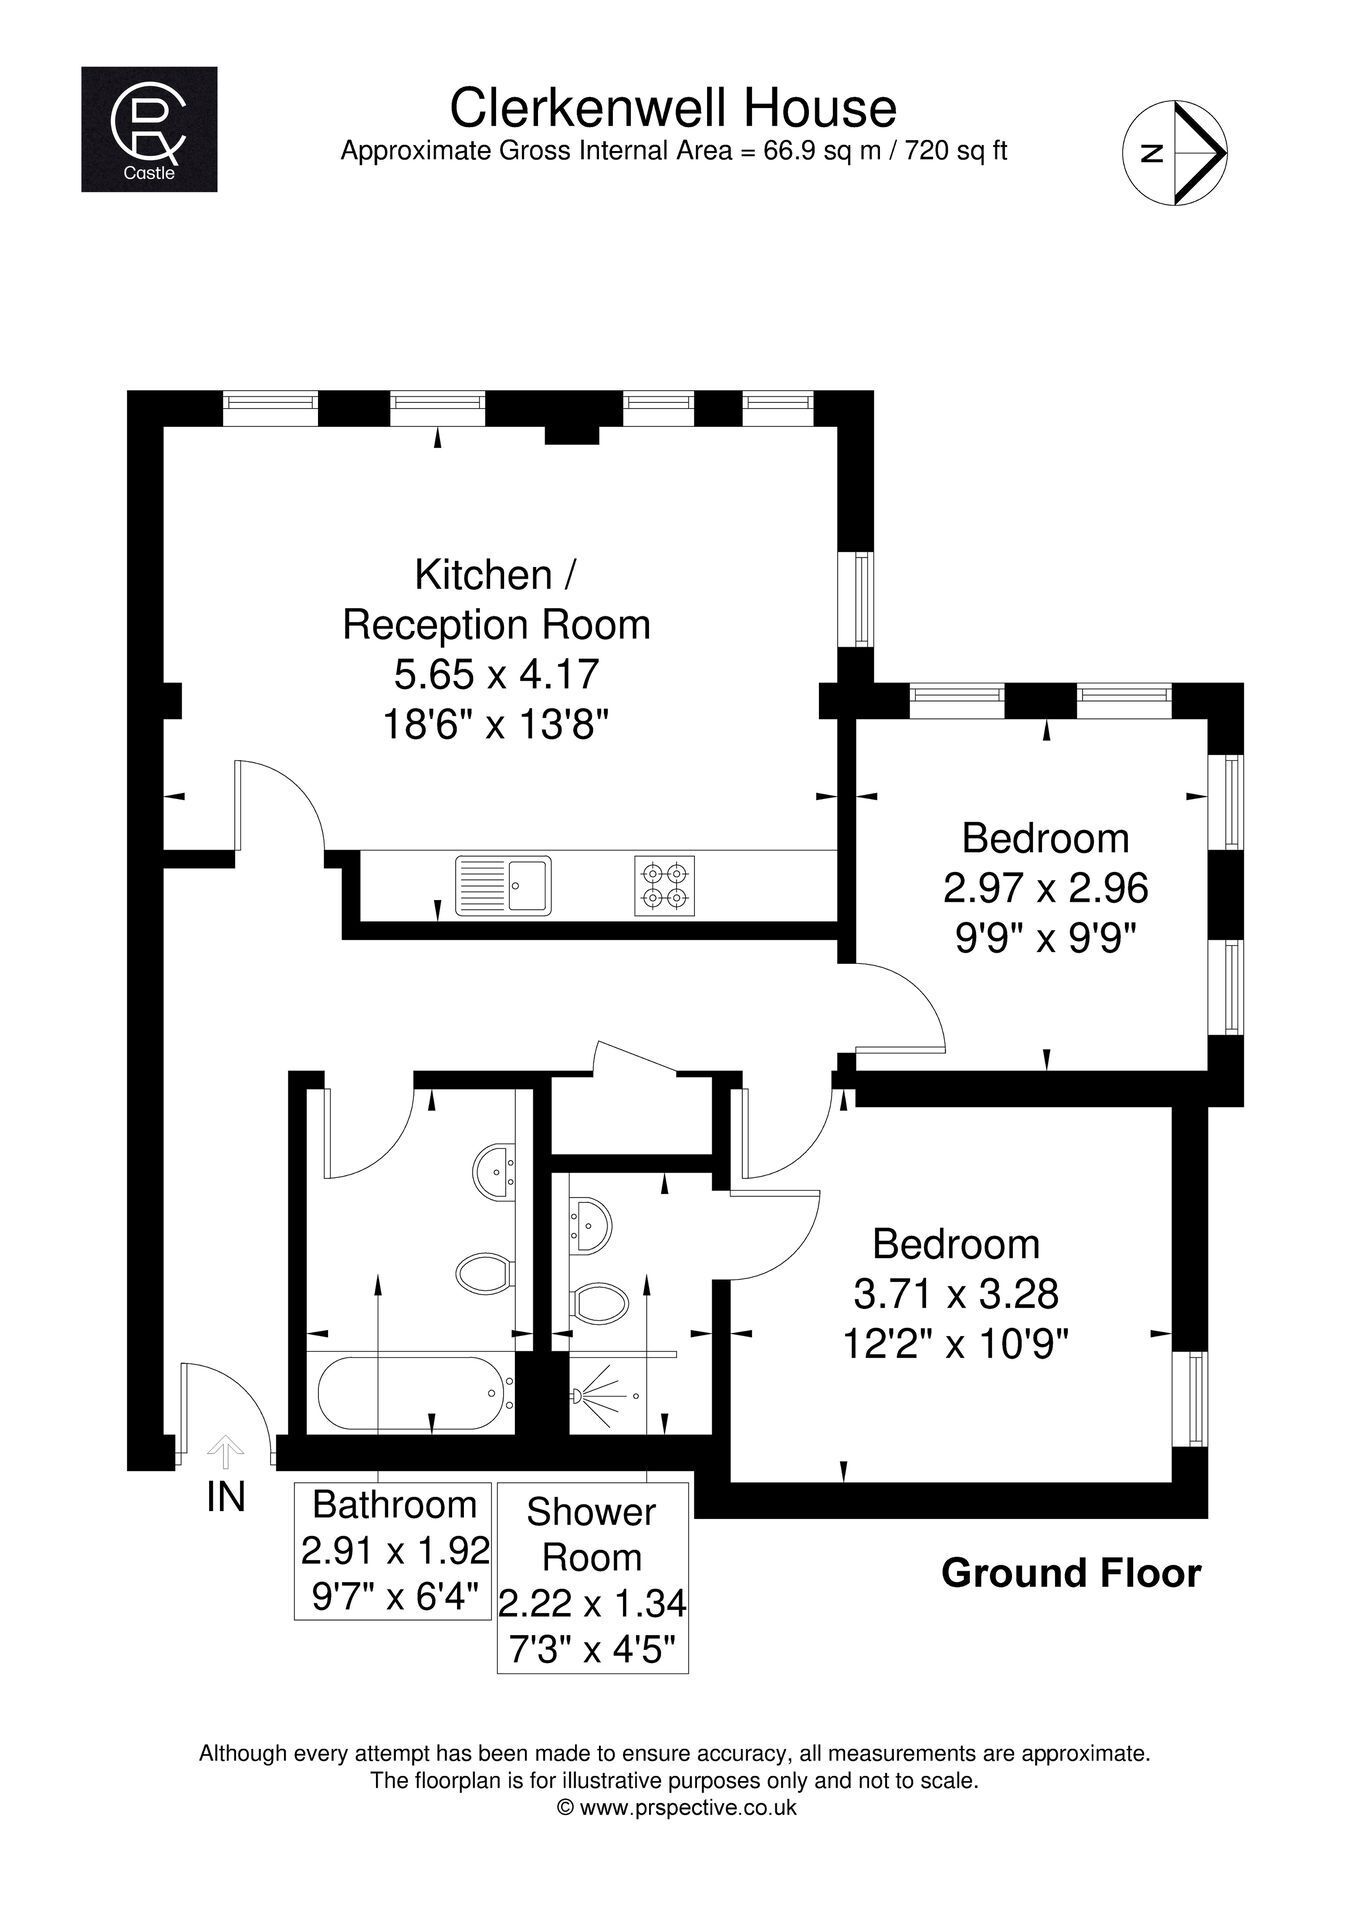
Hugely sought after two bedroom ground floor apartment in the secure gated development of St Bernard's Gate. The property also comes with a valuable allocated parking space.
Hugely sought after secure gated development of St Bernard's. This substantial two bedroom ground floor apartment has been restored with all the charm and character that you would wish to have from a building with much periodic character. The Grade II listed Victorian Hospital, Circa 1840, exudes enormous character with its historic architecture and timeless charm.
Tucked away off the Uxbridge Road with its multiple bus routes in to Ealing Broadway. Hanwell Broadway with its multiple shops and restaurants is a short walk away, as is Hanwell Elizabeth Line Station, where trains access into central London, The City, Heathrow and beyond. Also close by are great schools and nurseries including Three Bridges and St Marks Primary.
The property itself is bright accommodation with contemporary design, whilst maintaining many period features including high ceilings and sash windows. Two double bedrooms, one with a fitted wardrobe and an en-suite bathroom. The kitchen is fully fitted and open plan with the reception which carries on the bright and airy feel with its two windows. Rooms are also accessed from a large hallway. Outside there are well maintained communal gardens and an allocated parking space all accessed via two secured entry gate.
Fill in the form below to request more information or to request a viewing.


 Send to a friend