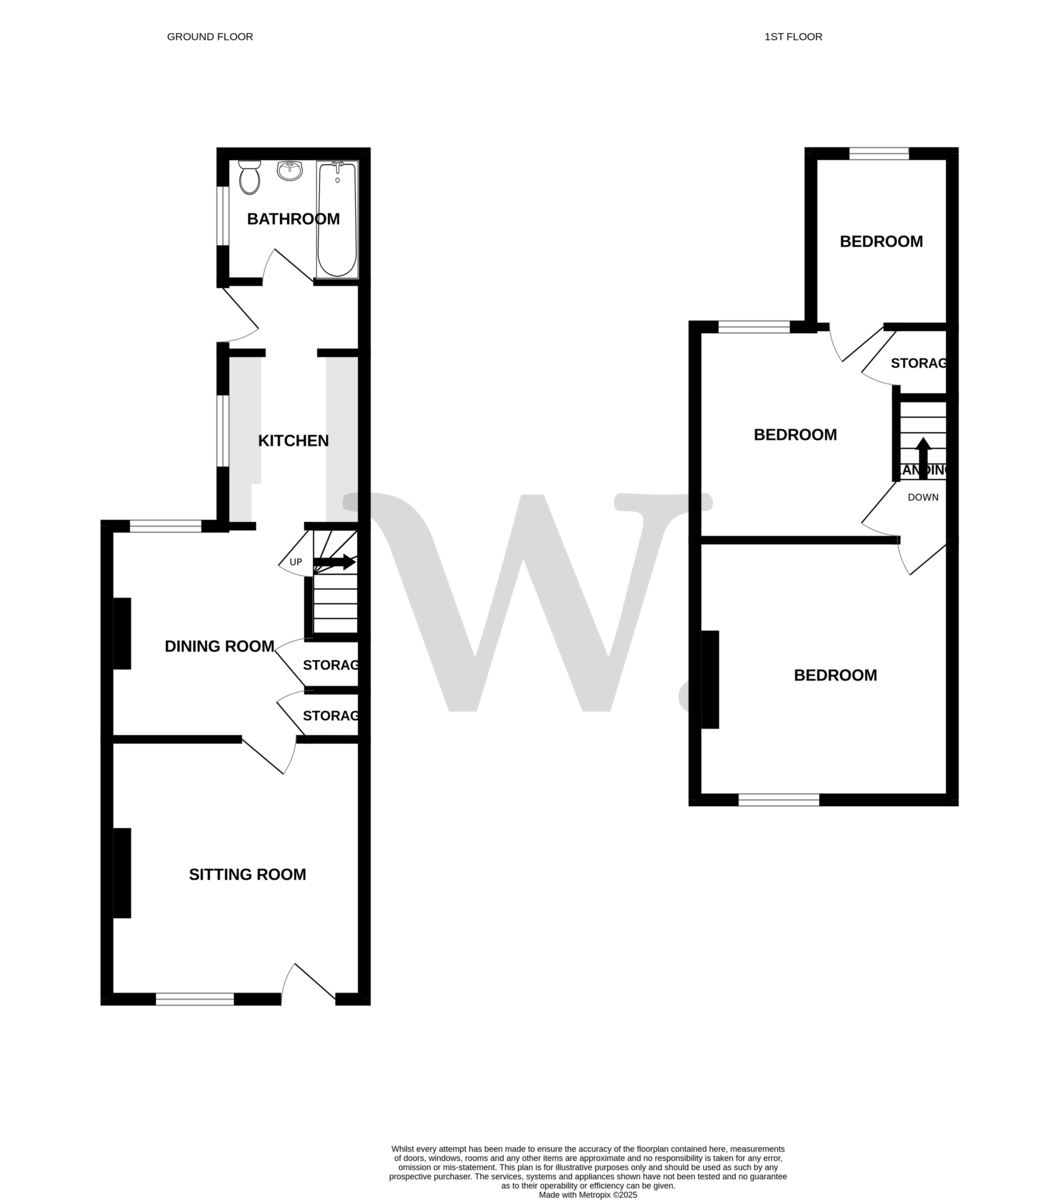
GUIDE PRICE £260,000 - £270,000. Websters Estate Agents are delighted to offer this light and spacious Victorian terraced home set in the heart of Norwich's highly coveted Golden Triangle. The property comes with a private rear garden and ample storage throughout. In brief, the property comprises; sitting room, dining room, kitchen, family bathroom and three bedrooms.
SITTING ROOM 12' 0" x 11' 10" (3.66m x 3.61m) Solid front door, double glazed casement window to the front aspect, radiator, feature fireplace with stone hearth, iron inset and wooden surround, engineered oak flooring and door to:
DINING ROOM 9' 10" x 9' 3" (3.00m x 2.82m) Two under stairs storage cupboards, casement window to the rear aspect, alcove storage, radiator, engineered oak flooring and stairs leading to the first floor.
KITCHEN 8' 0" x 6' 5" (2.44m x 1.96m) Comprising a range of wall. and base units with laminate work tops, free standing gas cooker with extractor fan over, wall mounted gas boiler, inset one and a half bowl stainless steel sink with mixer tap and drainer, tiled flooring, space and plumbing for slim line dish washer, space and plumbing for washing machine, casement window to the side aspect and tiled splash back.
REAR LOBBY Space for under counter fridge - freezer, laminate work tops and shelving, tiled flooring and a part glazed door to the rear garden.
BATHROOM 6' 3" x 5' 10" (1.93m x 1.80m) Panel bath with dual shower heads over and tiled backing, low set WC, hand wash basin set to vanity with tiled splash back, tiled flooring, radiator and an obscure double glazed casement window to the side aspect.
BEDROOM 1 12' 4" x 12' 0" (3.78m x 3.66m) Double bedroom with a double glazed casement window to the front aspect, floor laid to carpet and a radiator.
BEDROOM 2 Double bedroom with a double glazed casement window to the rear aspect, floor laid to carpet, built in storage cupboard and a radiator. Door to:
BEDROOM 3 8' 0" x 6' 5" (2.44m x 1.96m) Double glazed casement window to the rear aspect, floor laid to carpet and a radiator.
OUTSIDE The private and east facing rear garden is laid to artificial grass and patio with rear gated access. To the front is an enclosed area lead to stone shingle with mature hedge frontage and a pathway to the front door.
SERVICES Mains gas, electricity, water and drainage are believed to be connected to the property. (Websters have not tested these services).
VIEWINGS Strictly by appointment with the sole agents: Websters, 141 Unthank Road, Norwich, NR2 2PE.
 Download PDF EPC


 Send to a friend

