Church Road, London, W7

4 bedroom property for sale

£980,000

Rarely available natural four bedroom semi detached house, situated on one of, if not thee premier road of Hanwell. Within eyeshot of the popular open space for the 'Bunny Park'.

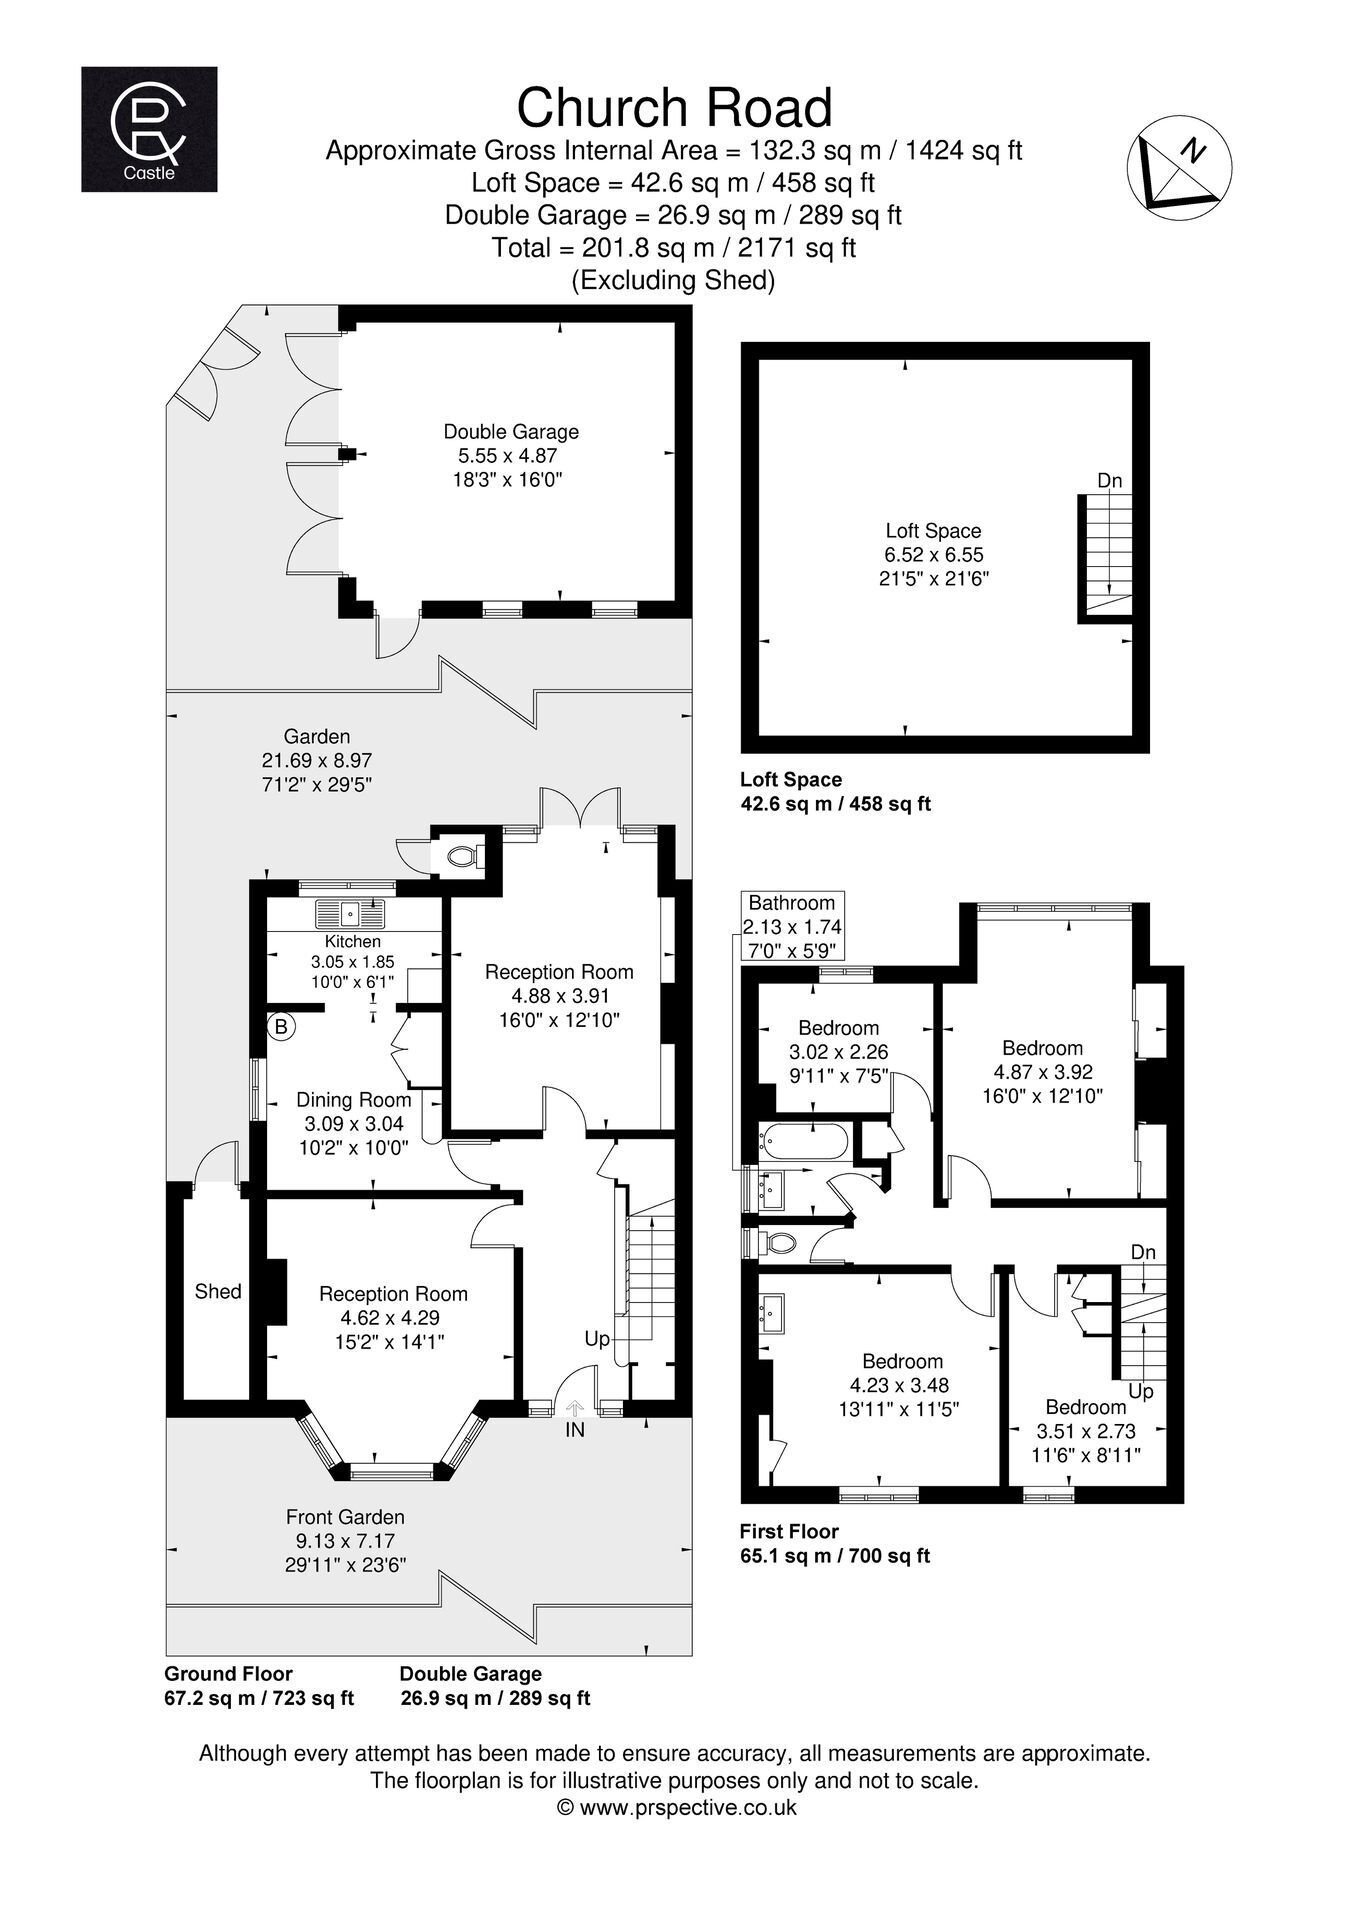
Rarely available to the market is this large natural four bedroom family home located in a prime placement. The house has been in the family for a number of years , and  although loved and cared for, does require updating throughout. The accommodation comprises of a large entrance hall leading onto three separate receptions with the dining room opening on to the kitchen area. Upstairs are four bedrooms with one having stairs already in place leading up to a loft space which with the correct permission in place could provide a fantastic third floor. Outside the private rear lawned garden benefits from a side access to a utilitarian double garage with power at the back.

Situated in a prominent position on one of Hanwell's premier roads, within eyeshot Brent Lodge ('Bunny') Park. As well as Brent Valley Golf Course and local day to day shops provided by the Greenford Avenue and Hanwell Broadway.

Hanwell train station is literally a few minutes walk, providing speedy access straight through Central London, Heathrow & beyond via the new fast Elizabeth Line. Popular local schools are in an abundance with St Josephs, Hobbayne and Drayton Manor to name but a few.


Entrance Hall
Large entrance hall with stairs leading to the first floor with storage under, radiator

Front Reception
15' 2" x 14' 1" (4.62m x 4.29m) Front aspect double glazed bay window, radiator, floor boards

Rear Reception
16' 0" x 12' 1" (4.88m x 3.68m) Rear aspect double glazed door to garden, feature fireplace with electric fire, storage into eaves, radiator

Dining Room
10' 2" x 10' 0" (3.10m x 3.05m) Side aspect double glazed window, Potterton boiler, radiator, small range of fitted units

Kitchen
10' 0" x 6' 1" (3.05m x 1.85m) Rear and side aspect window and door to garden, base level basic units with double drainer sink, gas cooker point, plumbing and space for washing machine, tiled floor

Bedroom 1
16' 0" x 12' 10" (4.88m x 3.91m) Rear aspect double glazed window, fitted wardrobes, radiator, wall lights

Bedroom 2
13' 11" x 11' 5" (4.24m x 3.48m) Front aspect double glazed window, radiator, fitted wardrobe

Bathroom
Side aspect double glazed window, panel enclosed bath with shower, pedestal wash hand basin, heated towel rail, electric wall heater. Separate WC

Bedroom 3
9' 11" x 7' 5" (3.02m x 2.26m) Rear aspect double glazed window, radiator

Bedroom 4
11' 6" x 8' 11" (3.51m x 2.72m) Front aspect double glazed window, fitted wardrobe, stairs to loft space

Garden
Patio area leading to lawned area with a lean to side. Two covered pergola style areas. Outside tap and Outside WC.
Side double gates leading to Double garage

Loft Space
21' 6" x 21' 5" (6.55m x 6.53m) Power and light

Double Garage
18' 3" x 16' 0" (5.56m x 4.88m) Double doors via side access. Power and light

Contact Castle Residential about this property

Fill in the form below to request more information or to request a viewing.

By submitting this form, you agree to our Terms & Privacy Policy