 Download PDF EPC
McCarrtneys RFPF test
Brecon
Brecon
BN16 3GB


Set in aconvenient rural location just outside Brecon, this exceptional barn conversion offers a perfect blend of character, and charm. Designed to embrace its spectacular surroundings, the property boasts uninterrupted views of the rolling countryside, creating a truly idyllic retreat.
* Spacious and stylish living spaces * Beautifully converted with exposed beams & original features * Large windows capturing panoramic countryside views * just minutes from Brecon’s amenities * Generous gardens & outdoor space – perfect for relaxing & entertaining
Description
Set in a stunning and idyllic location, this charming semi-detached barn conversion offers an impressive 2,500 sq ft of versatile living space, perfectly combining traditional character with modern conveniences. The property features five generously sized bedrooms, three bathrooms, and three reception rooms, spacious kitchen/breakfast room, complemented by a practical utility room, an integral garage, and a large garden with a dedicated parking area providing ample space for family life and entertaining. The property’s standout feature is its breathtaking, uninterrupted views of the iconic Brecon Beacons, offering a truly awe-inspiring backdrop to everyday living. Conveniently located just one mile from the market town of Brecon, this exceptional home provides the perfect balance between countryside living and easy access to local amenities. Ideal for families, this property is a rare opportunity to own a home that effortlessly blends character and comfort, and enviable views.
Location
Nestled deep within the heart of the Brecon Beacons National Park, this remarkable property is surrounded by the breathtaking natural beauty the area is renowned for. With the majestic Beacons mountain range as a stunning backdrop, including iconic peaks such as Pen y Fan and Corn Du, this home offers a truly enchanting setting. Located just 1 mile from Brecon, the regional market town, residents will enjoy a wealth of social, leisure, and shopping amenities, ensuring a vibrant and convenient lifestyle. Brecon also boasts excellent educational facilities, including a range of highly regarded secondary schools, making it an ideal choice for families. The property is well-connected, with good road links to Cardiff, Swansea, and the M4 at Newport, all reachable in approximately an hour, offering seamless access to major cities.
.
For outdoor enthusiasts, the surrounding area is a haven of unspoiled landscapes, providing endless opportunities for exploration and adventure. From picturesque rivers and tranquil canals to challenging mountain trails, the Brecon Beacons offer an unparalleled range of activities for those who appreciate the great outdoors.
Walk Inside
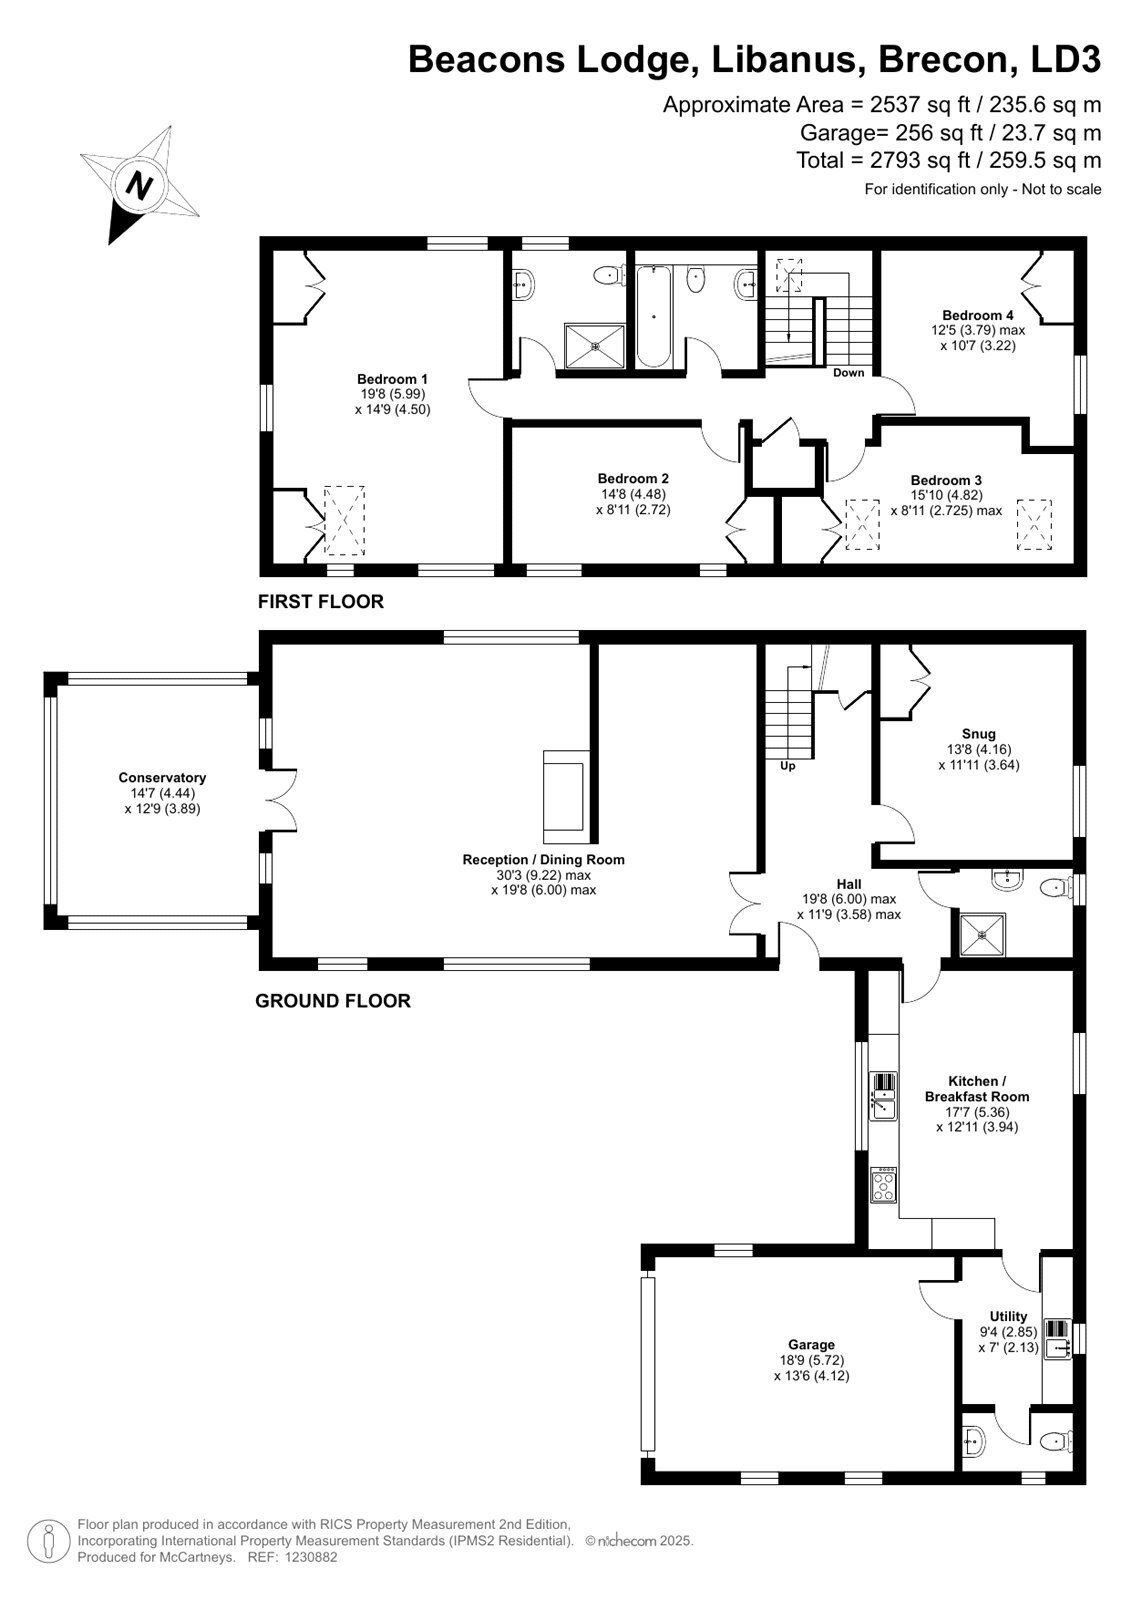
Accessed via a recessed covered porch—an ideal spot for kicking off muddy boots. The front door opens into a spacious entrance hall, featuring wood-effect tiled flooring and a staircase leading to the first floor, complete with a handy understairs cupboard.
From the hall, a set of French doors leads into a generous reception room. This versatile space is perfect for entertaining, with a defined dining area showcasing exposed beams and stonework. The stone chimney breast provides a natural division between the dining space and the generous sitting room, where you’ll find a continuation of the wood-effect flooring. The focal point here is a quintessential stone fireplace, complete with an inset wood burner on a stone hearth, exuding warmth and character. A glazed screen and door provide access to the parking area, while a frosted glazed screen opposite allows natural light to fill the space while maintaining privacy. Beyond, another set of French doors leads into the sunroom, a bright and airy space with glazing on three sides. Here, you can soak in the panoramic views of the Brecon Beacons—a stunning backdrop to this welcoming home.
.
The kitchen is a fantastic space for family living, offering ample room for a large dining table. Modern units provide plentiful cupboard and drawer space, with an inset sink perfectly positioned to enjoy views of the Beacons—making even mundane tasks like washing up a pleasure. Integrated appliances include a double oven, hob with extractor fan, fridge, and plumbing for a dishwasher.
The tiled flooring continues seamlessly into the utility room, which features additional units, an inset sink, and plumbing for a washing machine. This room also provides access to a cloakroom having a WC and washbasin and the integral garage, which has an up-and-over door and offers excellent storage. Completing the ground floor is a spacious double bedroom with a built-in wardrobe, conveniently located next to a shower room fitted with a shower, WC, and wash basin. This area also houses the oil-fired boiler.
First Floor
The first-floor landing features a vaulted, beamed ceiling, an airing cupboard, and provides access to four double bedrooms, each with exposed beams and built-in wardrobes. The master bedroom is particularly impressive, featuring a vaulted ceiling adding to its charm, double built-in wardrobes, and ample space. Adjacent to the master is a shower room with a WC, pedestal sink, and shower—offering potential to be adapted into a private ensuite. Completing the upstairs accommodation is the family bathroom, which includes a panelled bath, WC, and pedestal sink.
Walk Outside
The property is approached via a shared driveway, offering convenient access to the A470. The enclosed gardens include a spacious gravelled parking area and a lawned garden, where you can fully appreciate the magnificent views of the Brecon Beacons Mountain Range.
Fill in the form below to request more information or to request a viewing.


 Send to a friend