 Download PDF EPC
McCarrtneys RFPF test
Brecon
Brecon
BN16 3GB


A substantial modern home offering around 2700 sq ft of living space to include 3/4 bedrooms, 2 bathrooms, first floor living room with juliet balcony and a lovely open plan kitchen/ diner.
Located in a pretty village in a well serviced area, the nearby village just a mile away having a primary school, health centre, village stores etc.
Description
This spacious family home, thoughtfully designed for modern living, offers approximately 2,700 sq ft of well-appointed accommodation. Featuring 3 to 4 bedrooms, two bathrooms, and an inviting first-floor living room with a Juliet balcony, the layout ensures both comfort and versatility. The heart of the home is a beautiful open-plan kitchen and dining area, perfect for family gatherings and entertaining. The gardens occupy an elevated position taking advantage of the and countryside views beyond. Additional amenities include an integral double garage and generous parking area, adding to the convenience and appeal of this impressive property.
Location
Defynnog is a small village within the Brecon Beacons National Park known for the stunning scenery and mountain walks. Just a mile away is the larger settlement of Sennybridge where there are a choice of public houses, petrol stations with village stores, a primary school and a health centre. The area is served by the larger market town of Brecon, about 9 miles, where you will find all the usual shopping and leisure facilities.
The area around Defynnog is blessed with wonderful scenery, with pretty mountainous peaks to attractive valleys and meandering rivers, a haven for those that enjoy the outdoors.
Walk Inside
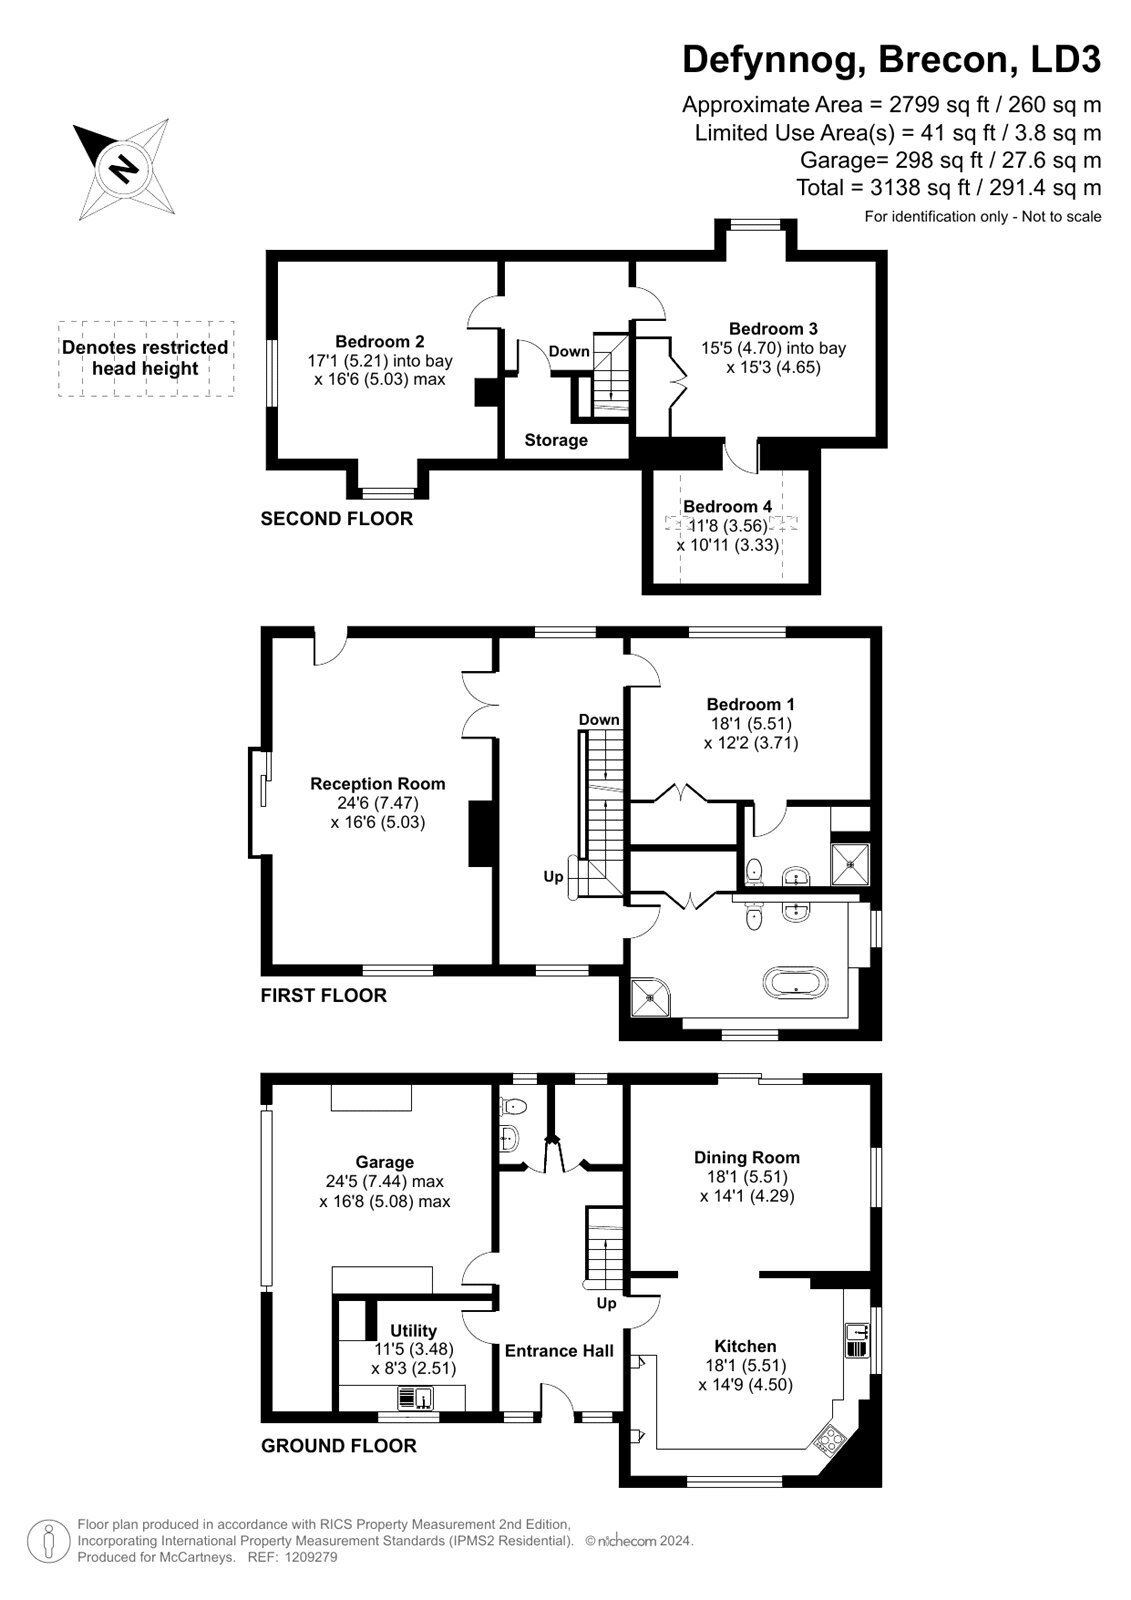
This elegant home is entered through a covered porch into a welcoming and spacious hallway, complete with a staircase to the first floor and a practical storage area beneath. Additional storage is provided by a built-in cupboard, along with a cloakroom featuring a WC and wash hand basin. The hallway’s tiled floor seamlessly extends into the kitchen and breakfast room, which boasts a range of units offering ample cupboard and drawer space, an inset sink, and integrated appliances, including a dishwasher, fridge, freezer, oven, and hob. An open archway leads from the kitchen to the dining room, perfect for entertaining, with a sliding door opening onto the rear garden. Across the hall, a utility room provides further storage units, an additional inset sink, and plumbing for a washing machine, while a side door gives internal access to the integral double garage.
First Floor
The dual-aspect landing on the first floor features a staircase leading up to the second floor and provides access to the sitting room through a set of double doors. This spacious, light-filled, tri-aspect room includes sliding doors to a Juliet balcony as well as access to a rear garden terrace. With a feature fire surround and coved ceiling, this room makes an ideal family gathering space. Across the landing lies the generous master bedroom, which includes a large built-in wardrobe and an en-suite with a shower, WC, and vanity sink. Completing the first floor is a substantial family bathroom equipped with a clawfoot bath, separate shower cubicle, vanity sink, WC, heated towel radiator, and a double storage cupboard.
Second Floor
The landing on the second floor offers additional storage and leads to two further double bedrooms, one of which benefits from a large built-in wardrobe and access to a versatile adjoining room that can serve as a bedroom or office, featuring two Velux windows for natural light.
Walk Outside
The property is approached via a gated driveway, providing ample parking and access to the integral garage. Steps lead up to a gently sloping lawn area and an elevated sun terrace, which is perfect for outdoor entertaining and offers beautiful hillside views.
Fill in the form below to request more information or to request a viewing.


 Send to a friend