 Download PDF EPC
 Download PDF EPC
Bradleys
16 Mannamead Road
Plymouth
Devon
PL4 7AA
01752 260400





GUIDE PRICE £160,000 TO £170,000. Bradleys are delighted to bring to the market this well presented two bedroom semi detached house. It benefits from Upvc double glazing and gas central heating and has the added benefit of two parking spaces. Internally the property is light and airy throughout. This property is being sold with NO CHAIN!!
Required Information
Tenure - Freehold
Council Tax Band - A
Local Authority- Plymouth City Council
Construction - Standard Brick & Block
Source Of Heating - Gas central heating
Source Of Electric - Mains Electric
Source of Water - Mains Water
Arrangement for Sewerage - Mains Sewerage
Broadband Connection - Ultrafast Available
Mobile Coverage - EE: Voice Limited, Data None. Three: Voice Limited, Data Limited. O2: Voice Likely, Data Likely. Vodafone: Voice Likely, Data Likely.
Parking - Off Street parking
Flood Risk - very low risk of surface water flooding
very low risk of flooding from rivers and the sea
Property Accessibility - Two Steps down to the front door, stairs to first floor
.
Obscured uPVC double glazed door leading into ...
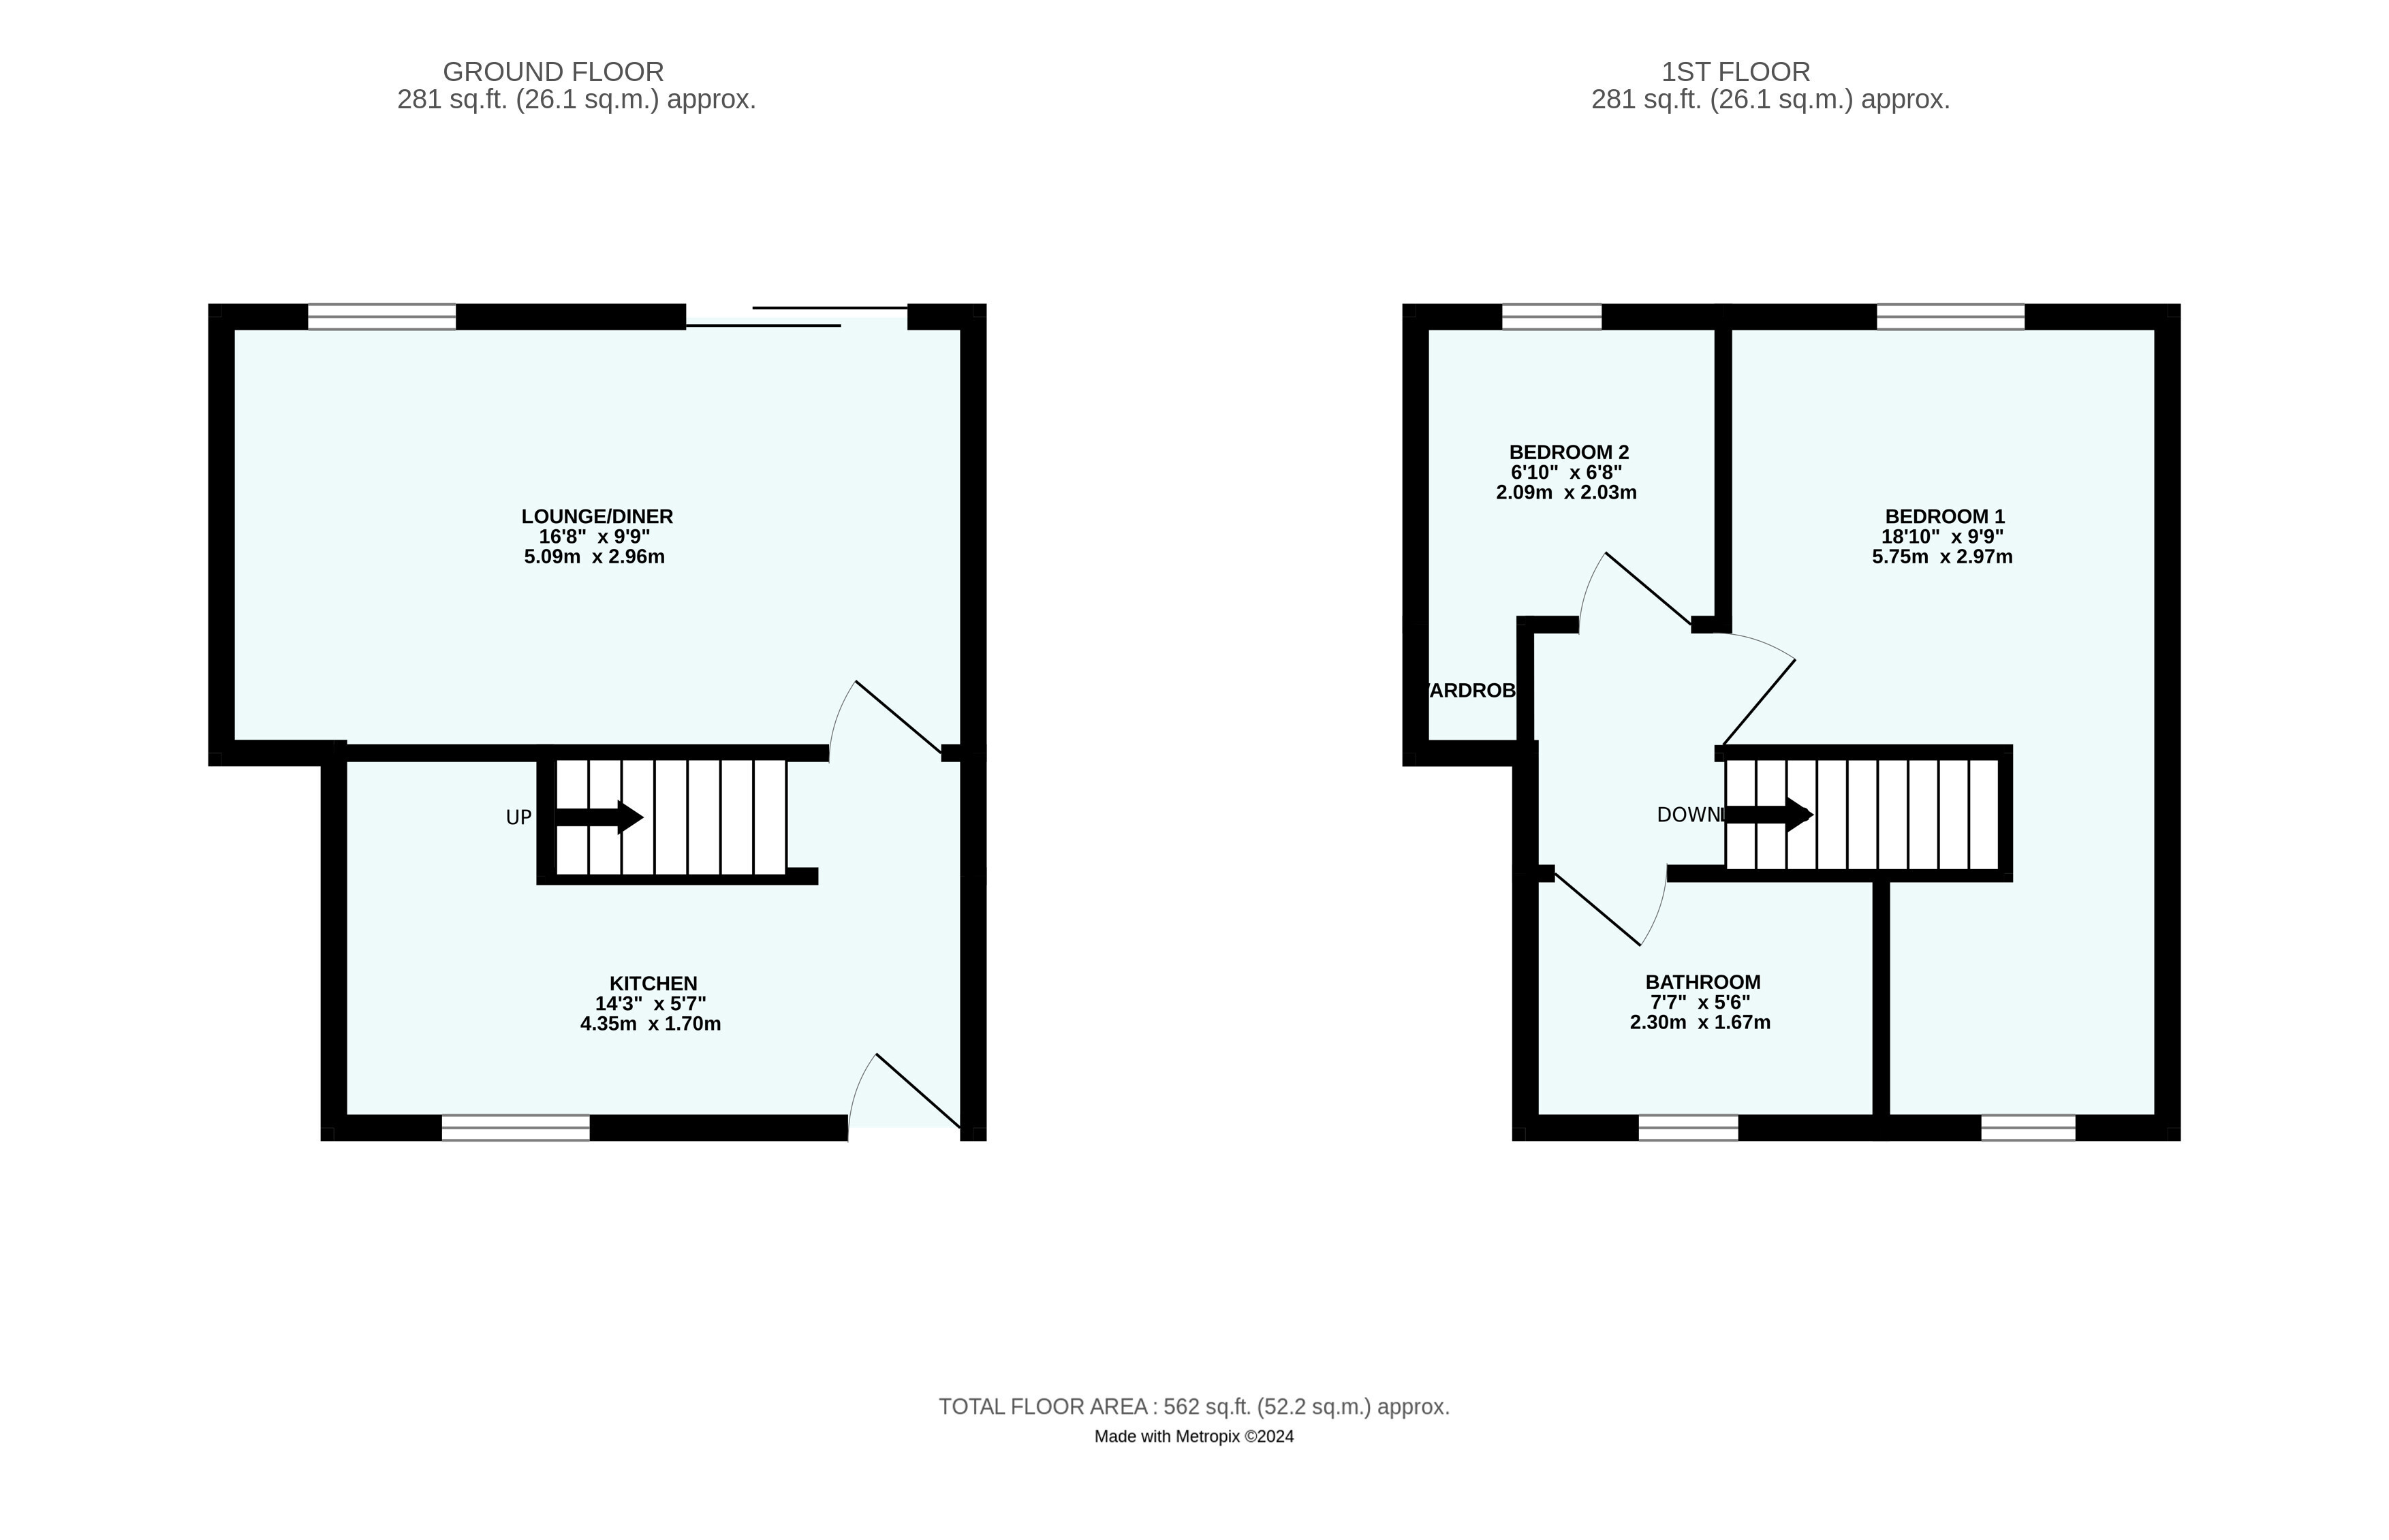
Kitchen Area 1.7m x 4.35m
Modern kitchen fitted with matching wall and base units, roll edged worktop incorporating stainless steel sink and drainer with mixer tap over, tiled splashback, space for dishwasher, space for washing machine, space for tumble dryer and fridge/freezer. Wall mounted Worcester combination boiler, space for oven with extractor unit over, uPVC double glazed window to front elevation, coving, understairs storage cupboard. Access to ...
Hallway
Stairs rising to the first floor, glass panelled door to ...
Lounge/Diner 2.96m x 5.09m
uPVC double glazed window to the rear elevation, uPVC double glazed patio doors to rear elevation, coving, large radiator.
First Floor Landing
Obscured uPVC double glazed window to side elevation, coving.
Bedroom One 2.97m x 5.75m
uPVC doble glazed windows to both the front and rear elevations, overstairs storage cupboard, loft hatch, radiator, fitted wardrobes with sliding doors.
Bedroom Two 2.03m x 2.09m
uPVC double glazed window to rear elevation, coving, radiator, fitted wardrobe.
Bathroom 1.67m x 2.3m
Modern fitted suite comprising panelled bath with detachable mixer shower head over, low level WC and wash hand basin fitted into vanity unit. Tiled walls, radiator, obscured uPVC double glazed window to the front elevation.
Outside
To the front of the property there is off road parking for two cars. To the side of the property there is a path which leads around to the rear garden. The southerly aspect rear garden has a storage shed, small patio area providing space for seating, opening onto astro turf area with a raised flower bed.
Fill in the form below to request more information or to request a viewing.

 Send to a friend

