 Download PDF EPC
 Download PDF Brochure
Allan Morris
32 Sidbury
Worcester
WR1 2HZ




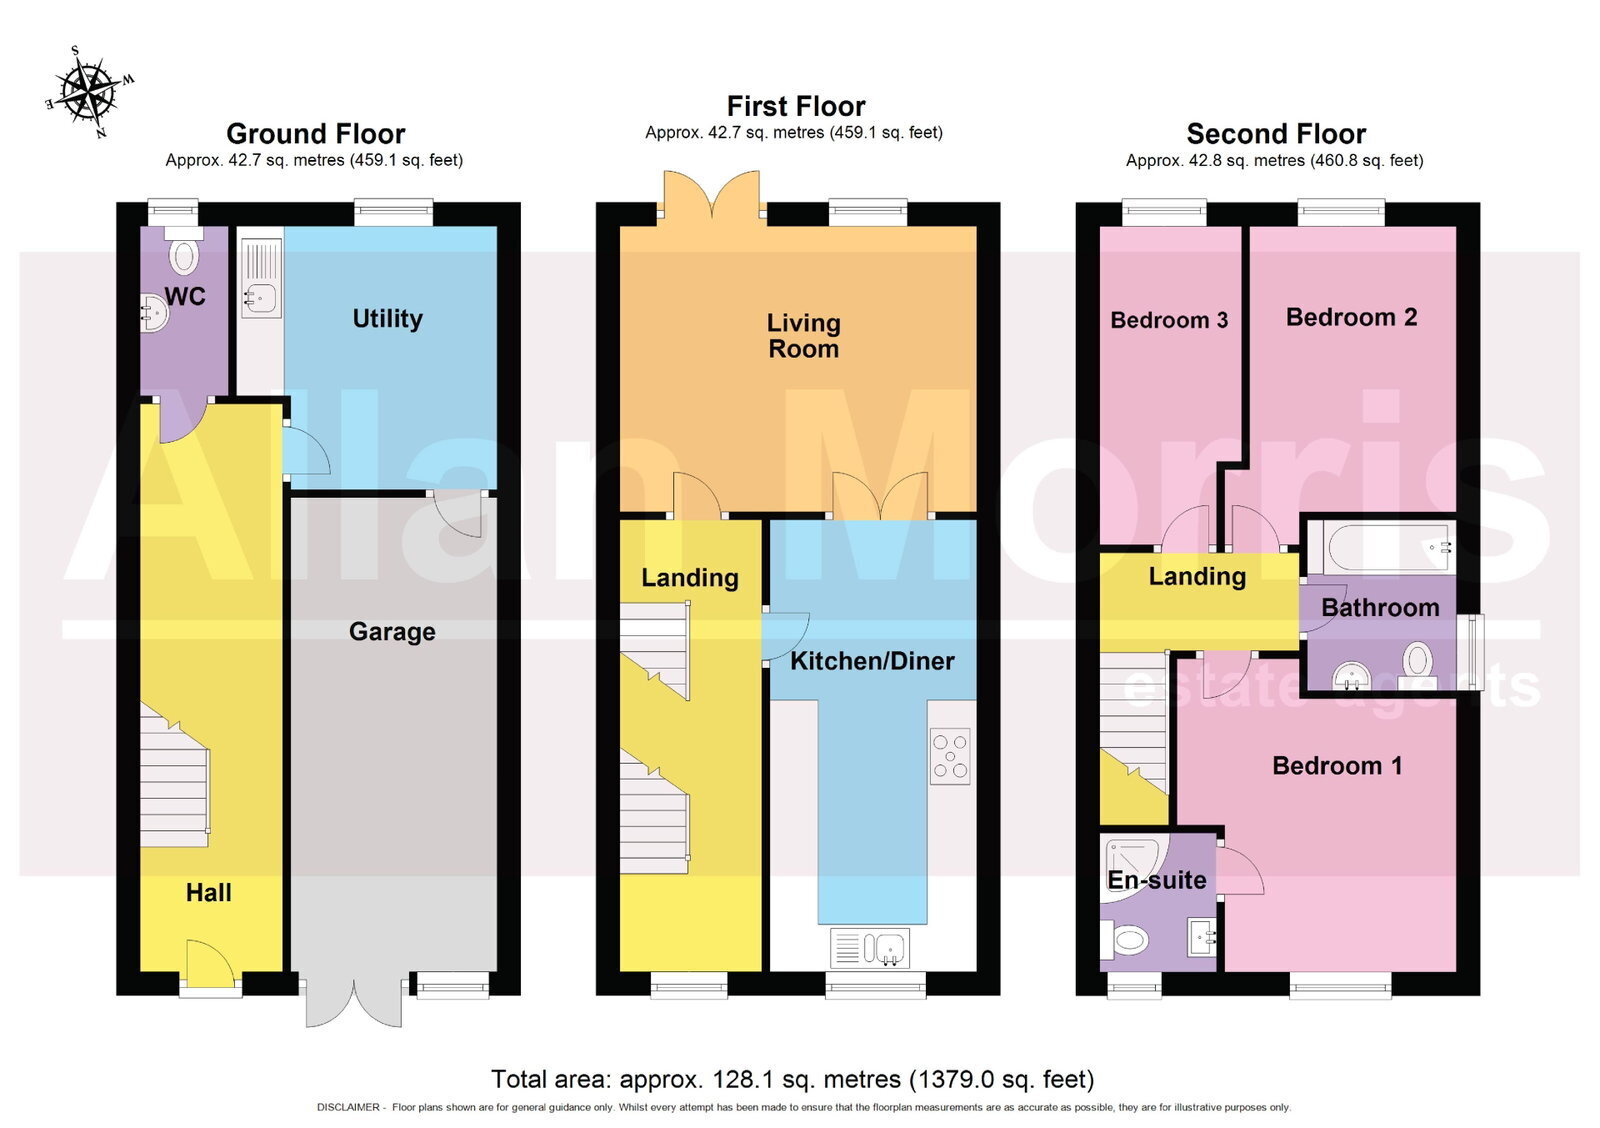
A deceptively spacious three-storey home, newly renovated by the current owners, featuring an open-plan kitchen/dining/living space flowing directly into the private garden, with potential for adding a fourth bedroom or home office in the internal garage. New bathrooms, kitchen, windows, flooring and boarded loft with ample storage and added insulation.
Accommodation briefly comprises: Entrance Hall, downstairs Cloakroom and spacious Utility Room. On the first floor: Refitted Kitchen/Diner and Living Room. On the second floor: Master Bedroom with En-Suite Shower Room, two further Bedrooms and Family Bathroom.
Outside: To the front the property benefits from off road parking and access into integral single Garage (also ideal for conversion if further accommodation is required). To the rear is delightful private garden, enjoying newly installed decked seating area and offering a great degree of privacy.
LOCATION:
The property is situated within walking distance of Worcester City centre, offering a wide range of amenities to include shops, cafes, restaurants and pub, as well as being well placed for local schooling and transport links to include Worcester Shrub Hill and Foregate Street Stations.
Utility Room: - 3.33m x 3.3m (10'11" x 10'10")
Garage: - 5.99m x 2.62m (19'8" x 8'7")
Kitchen / Diner: - 5.72m x 2.62m (18'9" x 8'7")
Living Room: - 4.52m x 3.61m (14'10" x 11'10")
Bedroom 1: - 3.96m x 3.61m (13'0" x 11'10")
Bedroom 2: - 3.61m x 2.95m (11'10" x 9'8")
Bedroom 3: - 4.04m x 1.8m (13'3" x 5'11")
Fill in the form below to request more information or to request a viewing.


 Send to a friend

